
Member Features
Find Real Estate Bargain!
Full foreclosure details
Home value, equity and ownership info
Find homes priced below market
Get full access with a FREE Account
Already a member?
$499,000
Listing Price1beds
1baths
1,039sqft
14,510sqft lot
302 N Meldrum St, Fort Collins, CO 80521
Member Features
Find Real Estate Bargain!
Full foreclosure details
Home value, equity and ownership info
Find homes priced below market
Get full access with a FREE Account
Already a member?
For Sale
Off Market
Home type
Price / sqft
Year built
Home Details
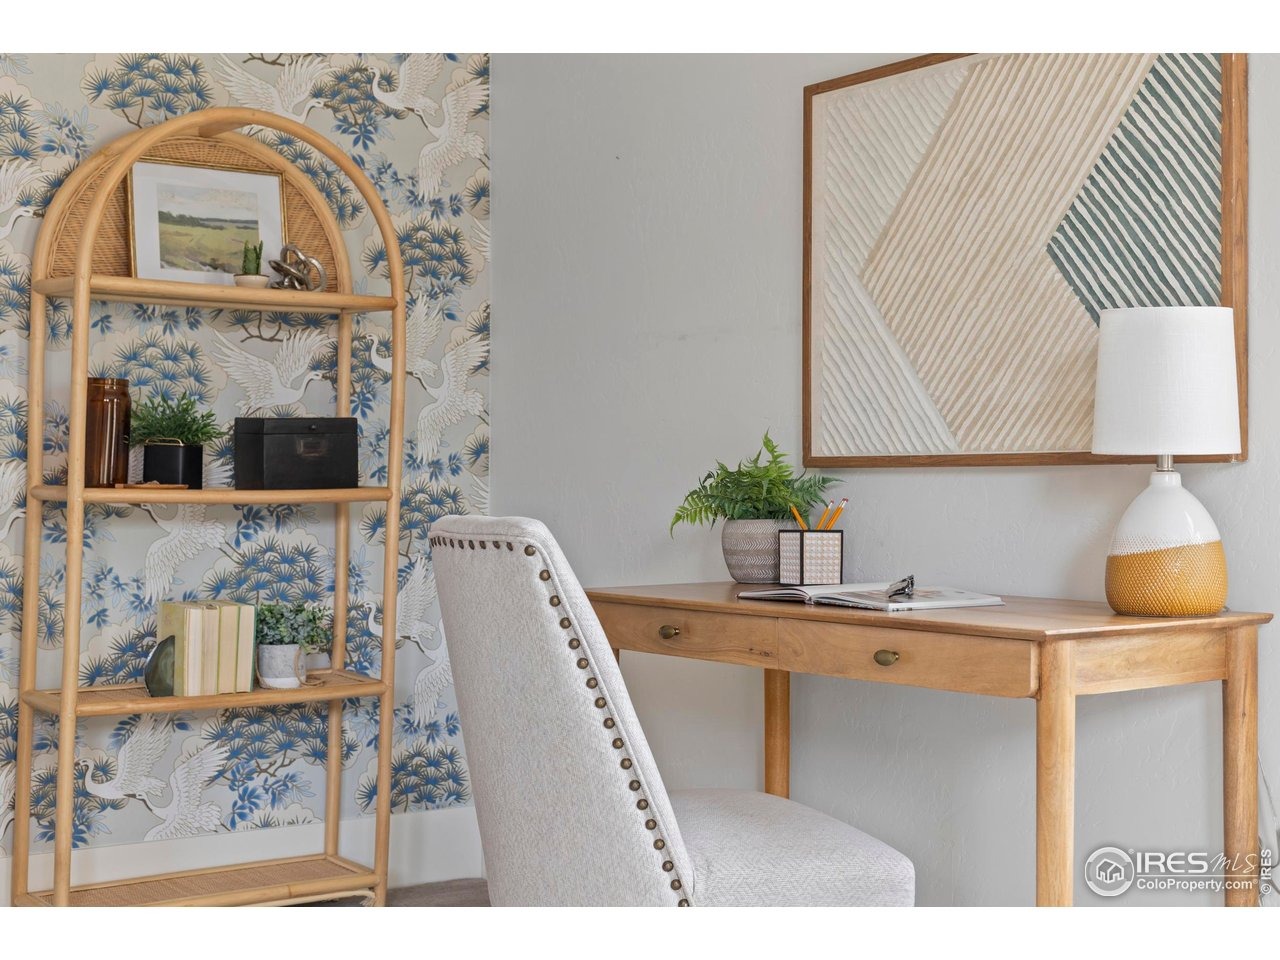
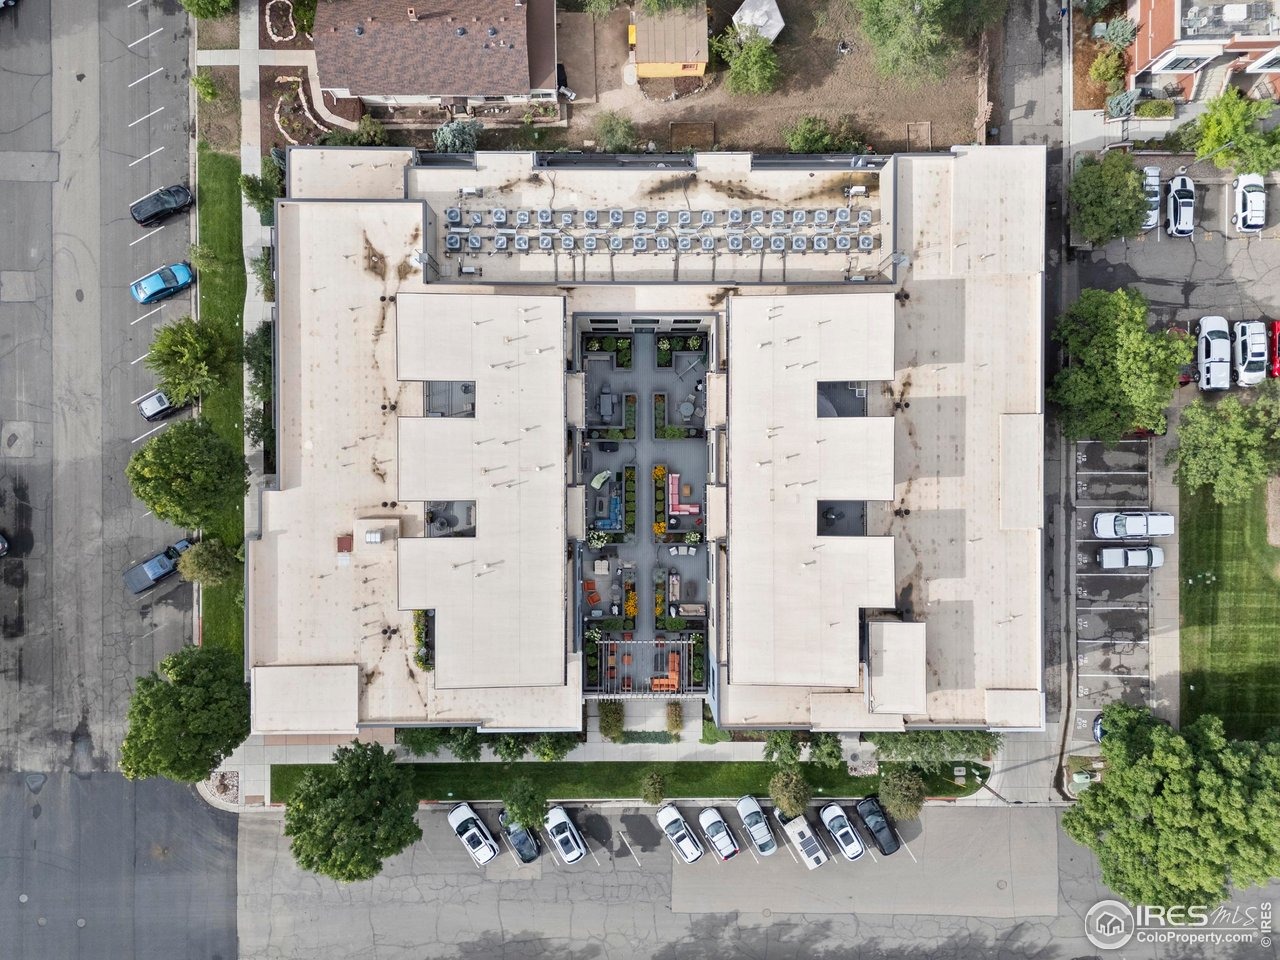
Welcome to 302 N Meldrum St #103, a two-story end-unit residence on one of Old Town Fort Collins' quiet, tree-lined blocks. The restaurants, bars, boutiques and shops of Old Town are a short walk away, yet the home sits on a residential corner facing historic neighbors and mature canopy, removed from the hustle and bustle. A private, street-level entrance means you come and go like a townhome, with no upstairs neighbors and no shared hallway.Finishes here are top-tier. Dark-stained alder doors and trim run throughout, paired with a custom alder drop zone at the entry, a horizontal steel-rail staircase, 10-foot ceilings, hardwood floors and designer wallcoverings. Sierra Pacific windows on three sides fill the main level with light. STC-60 sound testing and deadening keep the home remarkably quiet, a rare level of engineering for downtown living. Emtek hardware, custom lighting and high-end plumbing fixtures carry through every room.The kitchen centers on custom Tischlerei cabinetry in charcoal, an oversized island with double-thick quartz counters and concealed storage, brass pendants and a stainless suite of gas range, chimney hood, French-door refrigerator, microwave and dishwasher. The open living room fits a full sectional, and a powder bath with concrete vessel sink and stacked laundry round out the main floor.Upstairs, the primary suite has windows on two sides, room for a king plus an office or sitting area, a walk-in closet and an en-suite bath with hex-tile shower, b
Interior Details
1039
1
1
Has Heating:
Yes
Heating Type:
Central
Has Cooling:
Yes
Cooling Type:
Central
Has Fuel:
No
Fuel Type:
N/A
Has Basement:
No
Basement Type:
N/A
Has Flooring:
No
Flooring Type:
N/A
Has Fireplace:
Yes
Fireplace Type:
N/A
Property Details
14510
No
No
Type:
N/A
Location:
N/A
Status:
N/A
Number of Spaces:
N/A
N/A
N/A
N/A
N/A
N/A
N/A
N/A
Construction Details
Condo/apartment
Wood Siding
N/A
N/A
N/A
Tax History
Year
Amount
Land
Improvement
Percent Change
Assessment
2019
$2,122
$6,435
$15,008
--%
$21,443
2019
$2,122
$6,435
$15,008
--%
$21,443
2018
$740
$1,325
$6,379
--%
$7,704

Average Home Price in 80521
Nearby Properties
Zip Code
Price
Bed
Bath
Sqft
Lot
Sold Date
$480,708
2 Beds
2.75 Baths
984 Sqft
13,802 Lot (sqft)
Sold 05/27/2026
$483,400
2 Beds
1 Baths
1,116 Sqft
148,444 Lot (sqft)
Sold 04/22/2026
$837,000
2 Beds
3.5 Baths
1,181 Sqft
14,510 Lot (sqft)
Sold 10/06/2026
$499,000
1 Beds
1 Baths
1,039 Sqft
14,510 Lot (sqft)
Sold 01/26/2026
$819,000
2 Beds
4.25 Baths
1,119 Sqft
14,510 Lot (sqft)
Sold 09/29/2026
$465,000
$465,000
2 Beds
2 Baths
1,056 Sqft
1,194 Lot (sqft)
Sold 10/06/2026
$439,900
$439,900
1 Beds
1 Baths
972 Sqft
1,107 Lot (sqft)
Sold 10/06/2025
$505,000
2 Beds
2 Baths
899 Sqft
13,802 Lot (sqft)
Sold 09/29/2026
$825,000
1 Beds
2.5 Baths
1,120 Sqft
18,241 Lot (sqft)
Sold 09/29/2026






