Member Features
Find Real Estate Bargain!
Full foreclosure details
Home value, equity and ownership info
Find homes priced below market
Get full access with a FREE Account
Already a member?
$508,790
Listing Price5beds
4baths
2,020sqft
6,708sqft lot
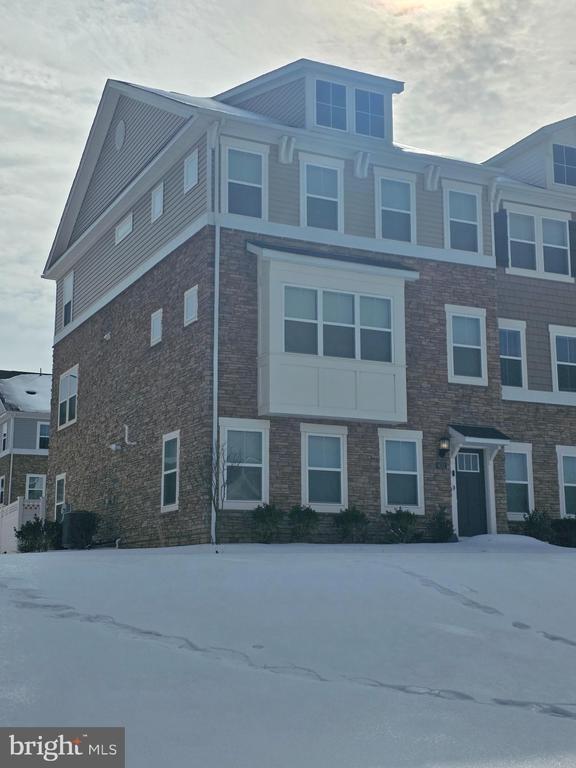
10806 Melbourne Way, White Plains, MD 20695
Member Features
Find Real Estate Bargain!
Full foreclosure details
Home value, equity and ownership info
Find homes priced below market
Get full access with a FREE Account
Already a member?
For Sale
Off Market
Home type
Price / sqft
Year built
Home Details
Welcome to St. Charles Signature - Highlands Community! The Princeton Basement Model. This new two-story 2 car garage home features a comfortable and stylish 5 bedroom, 3.5 bathroom floor plan with an inviting open layout featuring the kitchen and great room on the first floor with a powder room. Upper level features four bedrooms and full bath offering a restful retreat, including the luxe owners suite, complete with an en-suite bathroom and walk-in closet. The walk out basement offers enhanced versatility with a finished recreation room, 1 bedroom and full bath. This is a to be built home and scheduled for delivery in June 2025. Contact us today to schedule a tour! Photos are for illustrative purposes only.
Interior Details
2020
5
4
Has Heating:
Yes
Heating Type:
Yes
Has Cooling:
Yes
Cooling Type:
Central
Has Fuel:
No
Fuel Type:
N/A
Has Basement:
No
Basement Type:
N/A
Has Flooring:
No
Flooring Type:
N/A
Has Fireplace:
Yes
Fireplace Type:
N/A
Property Details
6708
No
No
Type:
Garage, Attached
Location:
N/A
Status:
N/A
Number of Spaces:
0
No
No
No
No
Yes
No
No
Construction Details
N/A
N/A
N/A
N/A
Composition Shingle
Tax History
Year
Amount
Land
Improvement
Percent Change
Assessment

Average Home Price in 20695
Nearby Properties
Zip Code
Price
Bed
Bath
Sqft
Lot
Sold Date
$508,790
5 Beds
4 Baths
2,020 Sqft
6,708 Lot (sqft)
Sold 10/26/2026
$503,290
4 Beds
4 Baths
2,020 Sqft
6,578 Lot (sqft)
Sold 10/26/2026
$461,272
-- Beds
3 Baths
2,282 Sqft
6,229 Lot (sqft)
Sold 10/27/2026