Member Features
Find Real Estate Bargain!
Full foreclosure details
Home value, equity and ownership info
Find homes priced below market
Get full access with a FREE Account
Already a member?
$565,324
Listing Price3beds
2baths
1,536sqft
7,568sqft lot
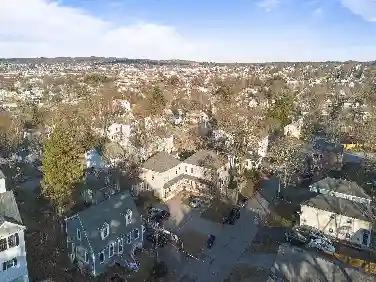
73 Megan Dr, Manchester, NH 03109
Member Features
Find Real Estate Bargain!
Full foreclosure details
Home value, equity and ownership info
Find homes priced below market
Get full access with a FREE Account
Already a member?
For Sale
Home type
Price / sqft
Year built
Home Details
Welcome to 73 Megan Drive in Manchester, NH - a solid 3-bedroom, 2-bath home with great bones, valuable updates, and plenty of potential to make it your own. Most of the major expenses have already been taken care of for you. This home features hardwood floors, a functional layout, and a finished basement offering additional living space perfect for a family room, home office, playroom, or gym. The fully fenced-in yard provides privacy and room to enjoy the outdoors, while the 1-car garage adds convenience and storage. Important improvements including the roof, windows, heating system, central A/C, and hot water heater have already been updated. Conveniently located near shopping, restaurants, schools, and great commuter location to 93. All nestled in a great residential neighborhood. Features Include: 3 Bedrooms 2 Bathrooms Hardwood Floors Finished Basement 1-Car Garage Fully Fenced Yard Updated Roof Replacement Windows Updated Heating System Central Air Conditioning Newer Hot Water Heater Bring your ideas and make this Manchester home your own!
Interior Details
1536
3
2
Has Heating:
Yes
Heating Type:
Forced Air With Air Conditioning
Has Cooling:
Yes
Cooling Type:
N/A
Has Fuel:
Yes
Fuel Type:
Gas
Has Basement:
No
Basement Type:
N/A
Has Flooring:
No
Flooring Type:
N/A
Has Fireplace:
Yes
Fireplace Type:
N/A
Property Details
7568
No
No
Type:
N/A
Location:
N/A
Status:
N/A
Number of Spaces:
N/A
N/A
N/A
N/A
N/A
N/A
N/A
N/A
Construction Details
Colonial
Aluminum/vinyl
N/A
Gable
Asphalt
Tax History
Year
Amount
Land
Improvement
Percent Change
Assessment
2019
$5,842
$75,200
$165,000
--%
$240,200
2016
$5,558
$75,200
$165,000
--%
$240,200

Average Home Price in 03109
Nearby Properties
Zip Code
Price
Bed
Bath
Sqft
Lot
Sold Date
$701,386
3 Beds
1.5 Baths
1,728 Sqft
45,738 Lot (sqft)
Sold 10/01/2026
$532,113
$532,113
3 Beds
2.5 Baths
1,728 Sqft
10,449 Lot (sqft)
Sold 09/23/2026
$529,419
3 Beds
1.5 Baths
1,728 Sqft
9,202 Lot (sqft)
Sold 05/27/2026
$475,000
$475,000
3 Beds
2 Baths
1,344 Sqft
8,485 Lot (sqft)
Sold 10/26/2026
$585,000
$585,000
3 Beds
2 Baths
1,632 Sqft
7,502 Lot (sqft)
Sold 10/13/2026
$560,000
$560,000
3 Beds
2 Baths
1,632 Sqft
7,515 Lot (sqft)
Sold 10/26/2026
$565,324
$565,324
3 Beds
2 Baths
1,536 Sqft
7,568 Lot (sqft)
Sold 10/27/2026
$574,900
3 Beds
2 Baths
1,728 Sqft
7,544 Lot (sqft)
Sold 10/05/2026
$588,095
$588,095
3 Beds
1 Baths
1,632 Sqft
9,166 Lot (sqft)
Sold 10/26/2026