

Member Features
Find Real Estate Bargain!
Full foreclosure details
Home value, equity and ownership info
Find homes priced below market
Get full access with a FREE Account
Already a member?
$1,150,000
Listing Price4beds
3baths
4,655sqft
92,347sqft lot
521 Meetinghouse Rd, Gap, PA 17527
Member Features
Find Real Estate Bargain!
Full foreclosure details
Home value, equity and ownership info
Find homes priced below market
Get full access with a FREE Account
Already a member?
For Sale
Pending
Off Market
Home type
Price / sqft
Year built
Home Details
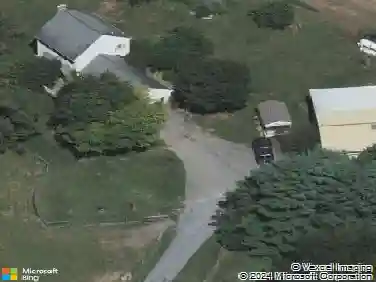
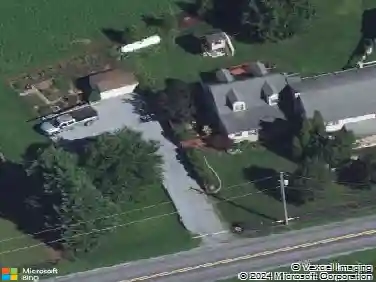
**Now offered at $1,150,000!** Set on 2.12 acres in the Welsh Mountain community, this 4,655 sq. ft. custom home by Hogan & Herr combines thoughtful design, quality construction, and inviting spaces for everyday living and entertaining. The stone and stucco exterior, distinctive gables, paved driveway, 800 sq. ft. attached garage, and additional 17' x 22' detached garage provide an attractive and functional setting.nnInside, the modern kitchen features granite countertops, high-end appliances, and a breakfast bar, transition into the dining room featuring a curved coffered tray ceiling and adjoining butlers pantry. The living room is centered around a stone gas fireplace, while the sunroom overlooks the backyard and patio. A versatile bonus room provides an ideal location for a home office, library, or study. Ten-foot ceilings on the main level and nine-foot ceilings upstairs enhance the homes spacious, open feel.nnThe second floor includes four generously sized bedrooms and three full bathrooms. Additional bathrooms are located on the main level and in the finished lower level. The basement expands the living space with garage access, fitness and game areas, and flexible rooms that can be adapted to a variety of needs.nnThe backyard is designed for gathering and relaxation, featuring a built-in bar and grill, outdoor dining area, curved fireplace seating, and a hot tub beneath a pergola. Mature trees, established landscaping, and regular wildlife sightings contribute to the
Interior Details
4655
4
3
Has Heating:
Yes
Heating Type:
Yes
Has Cooling:
Yes
Cooling Type:
Central
Has Fuel:
Yes
Fuel Type:
Electric
Has Basement:
No
Basement Type:
Partial
Has Flooring:
No
Flooring Type:
N/A
Has Fireplace:
Yes
Fireplace Type:
N/A
Property Details
92347
Yes
Yes
Type:
Garage, Attached
Location:
N/A
Status:
N/A
Number of Spaces:
4
No
No
No
No
No
No
No
Construction Details
Colonial
Combination
N/A
N/A
Composition Shingle
Tax History
Year
Amount
Land
Improvement
Percent Change
Assessment
2021
$10,937
$94,900
$518,400
--%
$613,300
2020
$10,937
$94,900
$518,400
--%
$613,300
2019
$10,788
$94,900
$518,400
--%
$613,300
2018
$13,121
$94,900
$518,400
--%
$613,300
2017
$10,573
$55,600
$424,200
--%
$479,800
2015
$10,262
$55,600
$424,200
--%
$479,800
2014
$10,220
$55,600
$424,200
--%
$479,800
2012
$1,019
$50,600
$0
--%
$50,600

Average Home Price in 17527
Nearby Properties
Zip Code
Price
Bed
Bath
Sqft
Lot
Sold Date
$1,150,000
$1,150,000
4 Beds
3 Baths
4,655 Sqft
92,347 Lot (sqft)
Sold 10/26/2026
Calculators
Mortgage
Mortgage Calculator
Details for 521 MEETINGHOUSE RD
Property Debt
Foreclosure Contact Details
Similar Homes Nearby

Guides for Meetinghouse Rd

Lincoln, Nebraska’s real estate market has seen steady growth in average property values from March 2023 to February 2024. The market exhibits rising demand and prices, indicating there may be value buys available.



