Member Features
Find Real Estate Bargain!
Full foreclosure details
Home value, equity and ownership info
Find homes priced below market
Get full access with a FREE Account
Already a member?
$1,625,000
Listing Price5beds
6baths
4,222sqft
5,401sqft lot
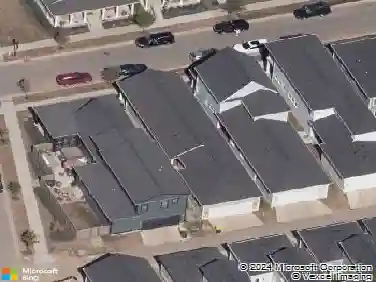
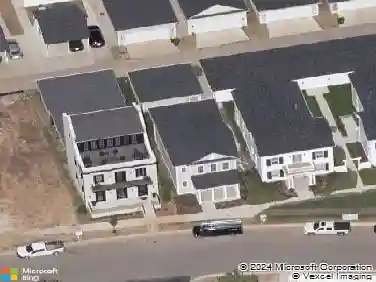
10730 Meeting St, Prospect, KY 40059
Member Features
Find Real Estate Bargain!
Full foreclosure details
Home value, equity and ownership info
Find homes priced below market
Get full access with a FREE Account
Already a member?
For Sale
Off Market
Home type
Price / sqft
Year built
Home Details
Welcome to a residence where timeless architecture meets modern luxury in the heart of Norton Commons. Perfectly positioned on a rare, highly desired corner lot just steps away from the neighborhoods vibrant restaurants, shops, and amenities, this extraordinary home has been thoughtfully transformed from top to bottom with meticulous updates and refined design details. Stately columns frame the welcoming front porch one of three incredible outdoor living spaces. Inside, the traditional center-hall colonial floor plan is elevated by newly installed hardwood flooring, elegant millwork, and designer lighting throughout. To the right, the inviting living room features a gas fireplace with antiqued mirror surround, sophisticated sconce lighting, and French-door access to the outdoors. To the left, the formal dining room sets the stage for unforgettable gatherings with a coffered ceiling and wainscoting detail.nnThe butlers pantry offers every entertaining essential: quartz counters, glass-front cabinetry, a wine refrigerator, and abundant storage. A chic grasscloth-accented powder room is conveniently located off the main hall.nnThe heart of the home is the newly remodeled kitchen and open family room an expansive, light-filled space designed for both everyday living and elevated entertaining. The chefs kitchen showcases a massive quartz island with storage on all sides, custom cabinetry, farmhouse sink, designer backsplash, pot filler, and all-new GE appliances. Oversized windows
Interior Details
4222
5
6
Has Heating:
Yes
Heating Type:
Forced Air With Air Conditioning
Has Cooling:
Yes
Cooling Type:
Central
Has Fuel:
No
Fuel Type:
N/A
Has Basement:
No
Basement Type:
Finished
Has Flooring:
No
Flooring Type:
Covered
Has Fireplace:
Yes
Fireplace Type:
N/A
Property Details
5401
No
No
Type:
Garage, Attached
Location:
N/A
Status:
N/A
Number of Spaces:
2
N/A
N/A
N/A
N/A
N/A
N/A
N/A
Construction Details
Conventional
Brick Veneer
N/A
Gable
Composition Shingle
Tax History
Year
Amount
Land
Improvement
Percent Change
Assessment
2019
$8,353
$113,860
$626,140
--%
$740,000
2019
$8,353
$113,860
$626,140
--%
$740,000
2018
$7,921
$113,860
$626,140
--%
$740,000
2017
$7,766
$113,860
$626,140
--%
$740,000
2016
$7,803
$113,860
$626,140
--%
$740,000
2014
$8,876
$113,860
$725,570
--%
$839,430
2013
$8,876
$113,860
$725,570
--%
$839,430
2012
$8,793
$113,860
$725,570
--%
$839,430

Average Home Price in 40059
Nearby Properties
Zip Code
Price
Bed
Bath
Sqft
Lot
Sold Date
$1,208,106
$1,208,106
3 Beds
5.5 Baths
3,636 Sqft
6,421 Lot (sqft)
Sold 06/18/2026
$1,625,000
$1,625,000
5 Beds
6 Baths
4,222 Sqft
5,401 Lot (sqft)
Sold 10/13/2026
$1,195,000
$1,195,000
5 Beds
7 Baths
3,753 Sqft
4,500 Lot (sqft)
Sold 10/26/2026
$1,178,006
$1,178,006
3 Beds
4.5 Baths
3,650 Sqft
5,275 Lot (sqft)
Sold 10/27/2026