


Member Features
Find Real Estate Bargain!
Full foreclosure details
Home value, equity and ownership info
Find homes priced below market
Get full access with a FREE Account
Already a member?
$4,400,000
Listing Price4beds
3baths
4,722sqft
108,900sqft lot
1560 Medicine Bow Rd, Aspen, CO 81611
Member Features
Find Real Estate Bargain!
Full foreclosure details
Home value, equity and ownership info
Find homes priced below market
Get full access with a FREE Account
Already a member?
Recently Sold
For Sale
Home type
Price / sqft
Year built
Home Details
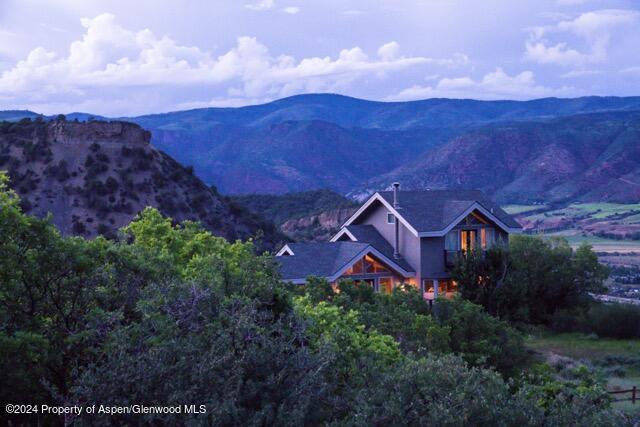
This very special Brush Creek Village home is situated on 2.5 flat acres and has fabulous views from almost every window in the house. The large double deck on the front of the home faces East with views all the way to Independence and beyond. The back of the home has a patio area for grilling and dining, faces West and has views to Mt. Sopris. Enter across a lovely bridge to access the main level housing a great room and one guest room and full bath. Up one level is the very private, spacious primary suite and down one level are another bedroom, bath and large office space. The office space was originally a guest bedroom and can be converted back to a bedroom easily by replacing the wall.nA large, flat yard has a fire pit and lots of space for kids to play. There is a separate deck area which can be used for a teepee. The oversized 2 car garage and wrap around driveway make this home complete.nThe home is furnished and turn key (there is an exclusion list) so just bring your toothbrush!nAccording to Forum PHI Zoning Analysis, another 2,414 square feet of residential space can be added with no TDR necessary. All well and septic information on file with brokerage.nRentals are permitted but must be 30 days or more.nhttps://media.mountainhomephoto.com/1560-Medicine-Bow-Rd/idx
Interior Details
4722
4
3
Has Heating:
Yes
Heating Type:
Hot Water
Has Cooling:
Yes
Cooling Type:
N/A
Has Fuel:
Yes
Fuel Type:
Gas
Has Basement:
No
Basement Type:
N/A
Has Flooring:
No
Flooring Type:
N/A
Has Fireplace:
Yes
Fireplace Type:
N/A
Property Details
108900
Yes
Yes
Type:
N/A
Location:
N/A
Status:
N/A
Number of Spaces:
N/A
N/A
N/A
N/A
N/A
N/A
N/A
N/A
Construction Details
N/A
Wood Siding
N/A
Gable/hip
Asphalt
Tax History
Year
Amount
Land
Improvement
Percent Change
Assessment
2019
$4,529
$52,200
$41,910
--%
$94,110
2019
$4,529
$52,200
$41,910
--%
$94,110
2018
$4,575
$52,200
$42,130
--%
$94,330
2017
$4,674
$52,200
$42,130
--%
$94,330
2016
$4,809
$54,530
$42,720
--%
$97,250
2014
$5,327
$54,530
$39,590
--%
$94,120
2013
$5,235
$54,530
$39,590
--%
$94,120
2012
$5,324
$75,620
$35,820
--%
$111,440

Average Home Price in 81611
Nearby Properties
Zip Code
Price
Bed
Bath
Sqft
Lot
Sold Date
$4,400,000
$4,400,000
4 Beds
3 Baths
4,722 Sqft
108,900 Lot (sqft)
Sold 10/28/2026
$3,550,000
$3,550,000
4 Beds
3 Baths
4,578 Sqft
96,703 Lot (sqft)
Sold 09/29/2026
$3,210,403
$3,210,403
-- Beds
2 Baths
4,860 Sqft
161,172 Lot (sqft)
Sold 10/26/2026






