Member Features
Find Real Estate Bargain!
Full foreclosure details
Home value, equity and ownership info
Find homes priced below market
Get full access with a FREE Account
Already a member?
$798,000
Listing Price5beds
2baths
4,038sqft
34,352sqft lot
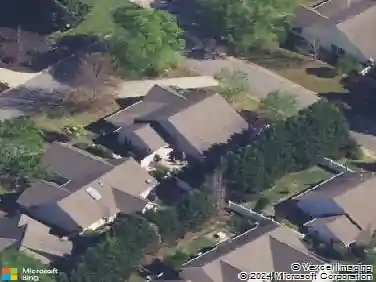
140 S Mechanic St, Pendleton, SC 29670
Member Features
Find Real Estate Bargain!
Full foreclosure details
Home value, equity and ownership info
Find homes priced below market
Get full access with a FREE Account
Already a member?
For Sale
Home type
Price / sqft
Year built
Home Details
Introducing The James Hunter Home Offered to the Public for the First Time! Nestled in the heart of historic Pendleton, South Carolina, The James Hunter Home is a rare and extraordinary offering, marking its first time ever on the public market. Built circa 1860, this antebellum residence remained in the same family for generations, until it was lovingly entrusted to a dedicated steward chosen to preserve its legacy. This stately home now stands as a testament to Pendletons deep historical roots and Southern heritage, encompassing not one, but two of the towns most cherished landmarks, both listed on the National Register of Historic Places. Commissioned by Mr. James Hunter, founder of Hunters Store, the home was designed as a wedding gift for his bride. Her sister, married to Mr. Sitton, lived just across the street, giving rise to the homes affectionate nickname, The Sister House. Notably, this was the last major residence constructed in Pendleton before the Civil War, making it a significant part of the towns architectural and cultural story. This stunning example of antebellum craftsmanship retains a wealth of original features including the exterior doors with original hardware, richly worn hardwood floors, hand-hewn wallboards and ceilings, and eight intricately carved fireplace mantles. Much of the exquisite trim work and millwork are attributed to renowned 19th-century master furniture maker William Knauff, whose daughter later married the homes second owner, Mr. Terr
Interior Details
4038
5
2
Has Heating:
No
Heating Type:
N/A
Has Cooling:
No
Cooling Type:
N/A
Has Fuel:
No
Fuel Type:
N/A
Has Basement:
No
Basement Type:
N/A
Has Flooring:
No
Flooring Type:
N/A
Has Fireplace:
Yes
Fireplace Type:
N/A
Property Details
34352
No
No
Type:
N/A
Location:
N/A
Status:
N/A
Number of Spaces:
N/A
N/A
N/A
N/A
N/A
N/A
N/A
N/A
Construction Details
N/A
N/A
N/A
N/A
N/A
Tax History
Year
Amount
Land
Improvement
Percent Change
Assessment
2019
$1,036
$0
$0
--%
$147,650
2018
$1,040
$0
$0
--%
$147,650
2017
$1,037
$0
$0
--%
$147,650
2016
$877
$0
$0
--%
$130,978
2015
$881
$0
$0
--%
$130,978
2013
$911
$1,000
$8,110
--%
$9,110
2012
$769
$1,000
$8,590
--%
$9,590

Average Home Price in 29670
Nearby Properties
Zip Code
Price
Bed
Bath
Sqft
Lot
Sold Date
$798,000
$798,000
5 Beds
2 Baths
4,038 Sqft
34,352 Lot (sqft)
Sold 10/13/2026