Member Features
Find Real Estate Bargain!
Full foreclosure details
Home value, equity and ownership info
Find homes priced below market
Get full access with a FREE Account
Already a member?
$629,000
Listing Price4beds
2baths
1,335sqft
8,160sqft lot
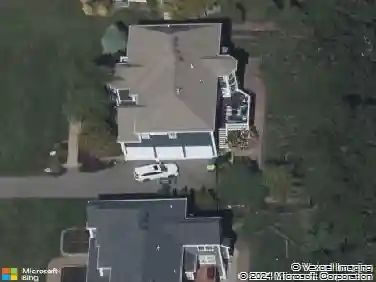
35 Mechanic St, North Easton, MA 02356
Member Features
Find Real Estate Bargain!
Full foreclosure details
Home value, equity and ownership info
Find homes priced below market
Get full access with a FREE Account
Already a member?
For Sale
Off Market
Home type
Price / sqft
Year built
Home Details
It's right in Easton Center behind the Children's Museum and Farmer's Daughter, more restaurants, gym at walking distance (2 minutes), lovely Ames Estate where dogs are walked, supermarkets few minutes away, great Easton Public system 3 minutes away . Brand new roof. Updated bathrooms. Remodeled 2023. New hardwood floors. Backyard shed. No showings before 10/4.
Interior Details
1335
4
2
Has Heating:
Yes
Heating Type:
Steam
Has Cooling:
No
Cooling Type:
N/A
Has Fuel:
Yes
Fuel Type:
Gas
Has Basement:
No
Basement Type:
Unfinished
Has Flooring:
No
Flooring Type:
N/A
Has Fireplace:
Yes
Fireplace Type:
N/A
Property Details
8160
No
No
Type:
N/A
Location:
N/A
Status:
N/A
Number of Spaces:
N/A
N/A
N/A
N/A
N/A
N/A
N/A
N/A
Construction Details
Conventional
Wood Siding
N/A
Gable
Asphalt
Tax History
Year
Amount
Land
Improvement
Percent Change
Assessment
2021
$4,655
$193,700
$107,000
--%
$300,700
2020
$4,505
$185,900
$107,000
--%
$292,900
2019
$4,333
$167,300
$104,200
--%
$271,500
2018
$4,150
$158,300
$97,700
--%
$256,000
2017
$4,152
$158,300
$97,700
--%
$256,000
2015
$4,108
$148,800
$96,000
--%
$244,800
2014
$3,748
$130,100
$95,000
--%
$225,100
2013
$3,901
$136,700
$110,200
--%
$246,900

Average Home Price in 02356
Nearby Properties
Zip Code
Price
Bed
Bath
Sqft
Lot
Sold Date
$586,714
3 Beds
1 Baths
1,149 Sqft
14,520 Lot (sqft)
Sold 07/07/2026
$471,444
3 Beds
1 Baths
1,135 Sqft
9,860 Lot (sqft)
Sold 07/07/2026
$410,000
2 Beds
1 Baths
1,232 Sqft
7,000 Lot (sqft)
Sold 10/18/2026
$699,000
3 Beds
1.5 Baths
1,156 Sqft
17,507 Lot (sqft)
Sold 10/13/2026
$699,000
3 Beds
2 Baths
1,500 Sqft
32,111 Lot (sqft)
Sold 10/18/2026
$629,000
4 Beds
2 Baths
1,335 Sqft
8,160 Lot (sqft)
Sold 10/13/2026
$549,900
3 Beds
1 Baths
1,469 Sqft
3,196 Lot (sqft)
Sold 10/05/2026