


Member Features
Find Real Estate Bargain!
Full foreclosure details
Home value, equity and ownership info
Find homes priced below market
Get full access with a FREE Account
Already a member?
$999,000
Listing Price4beds
3baths
3,040sqft
28,949sqft lot
11427 Meath Dr, Fairfax, VA 22030
Member Features
Find Real Estate Bargain!
Full foreclosure details
Home value, equity and ownership info
Find homes priced below market
Get full access with a FREE Account
Already a member?
For Sale
Off Market
Home type
Price / sqft
Year built
Home Details
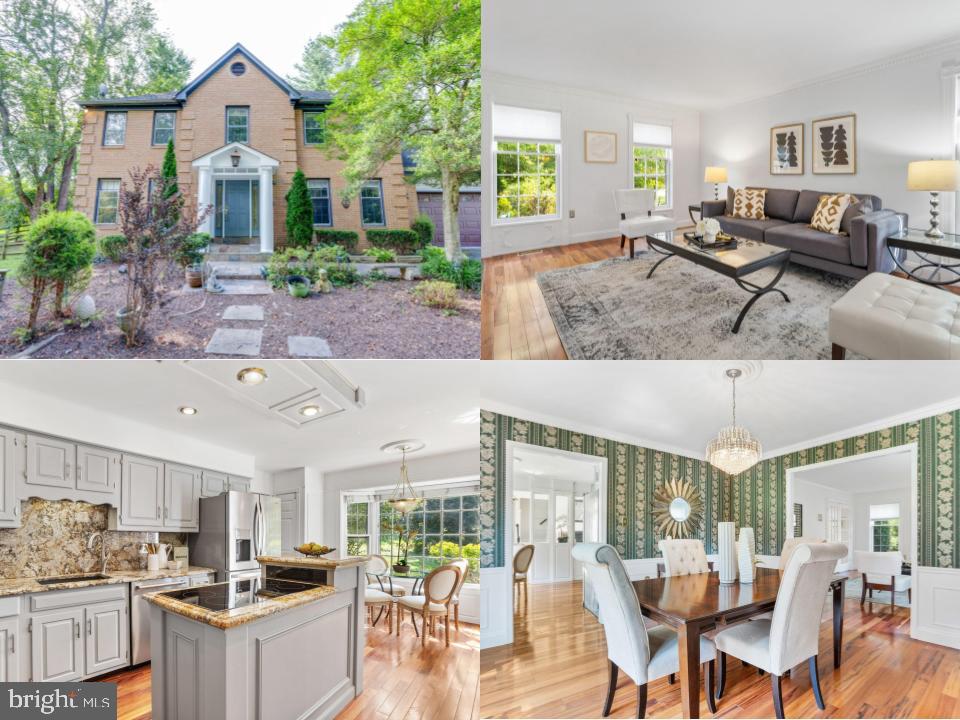
Welcome to this brilliant 4-bedroom, 2.5-bathroom colonial situated on a serene 0.66-acre lot in the highly sought-after Woodson School Pyramid. As you enter, youll be greeted by a spacious foyer with a grand staircase to the second floor and access to the main-level private study, ideal for working from home or quiet reading time. The formal living and dining room on the main level are perfect for entertaining guests, but you will spend most of your time enjoying the large eat-in kitchen and adjacent two-story family room filled with an abundance of natural light. There is a second staircase to the upper level as well as access to a powder room and large laundry/mud room that leads to the oversized 2-car garage. From the family room doors open to the expansive composite deck overlooking a picturesque, fenced-in backyard a perfect spot for outdoor gatherings and relaxation. The upper level boasts four generously sized bedrooms and two fully renovated bathrooms. The primary suite has a walk-in closet and a private gleaming white bathroom with custom tilework, a soaking tub, and large separate shower. The lower level features a large recreation room with built-in cabinets and generous unfinished space for storage or a future bathroom. Additional highlights include a a long, private driveway offering ample parking and beautiful landscaping. This home combines space, comfort, and privacy in an excellent location near major commuting routes, shopping, restaurants, and plenty of ou
Interior Details
3040
4
3
Has Heating:
Yes
Heating Type:
Heat Pump
Has Cooling:
Yes
Cooling Type:
Central
Has Fuel:
Yes
Fuel Type:
Electric
Has Basement:
No
Basement Type:
Full
Has Flooring:
No
Flooring Type:
Combination, Other
Has Fireplace:
Yes
Fireplace Type:
N/A
Property Details
28949
Yes
No
Type:
Garage, Attached
Location:
N/A
Status:
N/A
Number of Spaces:
2
N/A
N/A
N/A
N/A
N/A
N/A
N/A
Construction Details
Bi-level
Brick
N/A
N/A
Composition Shingle
Tax History
Year
Amount
Land
Improvement
Percent Change
Assessment
2020
$8,134
$264,000
$423,300
--%
$687,300
2019
$8,075
$259,000
$423,300
--%
$682,300
2018
$7,778
$259,000
$417,380
--%
$676,380
2017
$7,852
$229,000
$386,670
--%
$615,670
2016
$7,985
$259,000
$430,290
--%
$689,290
2014
$7,127
$238,000
$402,140
--%
$640,140
2013
$7,079
$238,000
$402,140
--%
$640,140
2012
$6,686
$229,000
$386,670
--%
$615,670

Average Home Price in 22030
Nearby Properties
Zip Code
Price
Bed
Bath
Sqft
Lot
Sold Date
$1,337,930
$1,337,930
4 Beds
4.5 Baths
3,288 Sqft
25,308 Lot (sqft)
Sold 07/07/2026
$999,000
$999,000
4 Beds
3 Baths
3,040 Sqft
28,949 Lot (sqft)
Sold 09/29/2026
$1,157,504
$1,157,504
4 Beds
3.5 Baths
3,012 Sqft
27,232 Lot (sqft)
Sold 10/26/2026
$1,137,703
$1,137,703
4 Beds
3.5 Baths
2,684 Sqft
20,046 Lot (sqft)
Sold 10/27/2026
$1,200,000
$1,200,000
5 Beds
4 Baths
2,590 Sqft
29,215 Lot (sqft)
Sold 10/13/2026






