Member Features
Find Real Estate Bargain!
Full foreclosure details
Home value, equity and ownership info
Find homes priced below market
Get full access with a FREE Account
Already a member?
$441,279
Listing Price3beds
2baths
1,578sqft
9,148sqft lot
217 Meadowview Ln, Aurora, IL 60502
Member Features
Find Real Estate Bargain!
Full foreclosure details
Home value, equity and ownership info
Find homes priced below market
Get full access with a FREE Account
Already a member?
For Sale
Home type
Price / sqft
Year built
Home Details
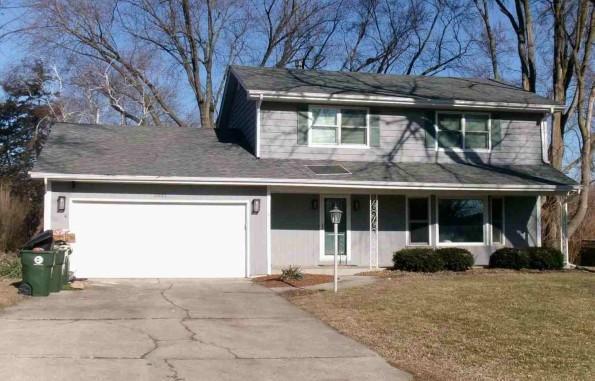
**MULTIPLE OFFERS RECEIVED - Highest and best by Sunday, 6/7, at 5:00 PM to be considered. No escalation riders or love letters will be accepted.** GET HERE QUICK! This adorable ranch home in the popular Oakhurst community is bound to sell fast. It lives large, offers a versatile floor plan with all the right spaces, and is tucked away on a super quiet street near the walking path. Even from the curb, you'll know that 217 Meadowview Lane is THE place to start your next chapter! The thoughtfully designed split floor plan places the private primary suite on one side of the home and the secondary bedrooms on the other, creating the perfect balance of comfort, privacy, and everyday functionality. The fully outfitted kitchen was refreshed with rich cherry cabinetry, neutral corian counter tops, some newer appliances, and a spacious eating area. It flows easily into the dramatic, vaulted family room for easy entertaining. Perhaps your favorite living space of all will the be the light-filled sunroom - the perfect spot to enjoy your morning coffee, unwind with a good book, or simply relax while taking in peaceful views of the lushly landscaped yard. A newer glass French door leads you to the party-sized cedar deck for easy outdoor entertaining. Just imagine all the barbecues you'll have out here! The primary suite boasts a vaulted ceiling, walk-in closet and spa-like bath with jetted tub, separate shower, and double bowl vanity. Need more space? You've got it here! The full finished
Interior Details
1578
3
2
Has Heating:
Yes
Heating Type:
Central
Has Cooling:
Yes
Cooling Type:
Central
Has Fuel:
No
Fuel Type:
N/A
Has Basement:
No
Basement Type:
Basement (unspecified)
Has Flooring:
No
Flooring Type:
N/A
Has Fireplace:
Yes
Fireplace Type:
N/A
Property Details
9148
Yes
No
Type:
N/A
Location:
N/A
Status:
N/A
Number of Spaces:
N/A
N/A
N/A
N/A
N/A
N/A
N/A
N/A
Construction Details
Ranch
Brick
N/A
N/A
N/A
Tax History
Year
Amount
Land
Improvement
Percent Change
Assessment
2019
$7,387
$27,100
$63,460
--%
$90,560
2018
$7,280
$25,960
$62,470
--%
$88,430
2017
$7,156
$25,080
$60,350
--%
$85,430
2016
$7,026
$24,070
$57,920
--%
$81,990
2015
$6,949
$22,850
$54,990
--%
$77,840
2013
$6,835
$22,090
$53,740
--%
$75,830
2012
$6,631
$22,550
$54,850
--%
$77,400
2011
$6,477
$24,100
$58,620
--%
$82,720

Average Home Price in 60502
Nearby Properties
Zip Code
Price
Bed
Bath
Sqft
Lot
Sold Date
$449,377
$449,377
4 Beds
2.5 Baths
1,777 Sqft
13,939 Lot (sqft)
Sold 06/25/2026
$420,000
$420,000
3 Beds
2 Baths
1,578 Sqft
9,583 Lot (sqft)
Sold 10/27/2026
$415,911
$415,911
3 Beds
1.5 Baths
1,625 Sqft
8,120 Lot (sqft)
Sold 10/13/2026
$372,671
$372,671
3 Beds
2.5 Baths
1,779 Sqft
8,120 Lot (sqft)
Sold 10/12/2026
$441,279
$441,279
3 Beds
2 Baths
1,578 Sqft
9,148 Lot (sqft)
Sold 10/26/2026
$336,323
$336,323
2 Beds
2 Baths
1,546 Sqft
7,475 Lot (sqft)
Sold 10/26/2026
$381,911
$381,911
3 Beds
1.5 Baths
1,612 Sqft
7,250 Lot (sqft)
Sold 10/26/2026
$414,327
$414,327
3 Beds
1.5 Baths
1,625 Sqft
10,028 Lot (sqft)
Sold 10/26/2026
$403,446
$403,446
3 Beds
1.5 Baths
1,625 Sqft
9,865 Lot (sqft)
Sold 10/26/2026