Member Features
Find Real Estate Bargain!
Full foreclosure details
Home value, equity and ownership info
Find homes priced below market
Get full access with a FREE Account
Already a member?
$414,134
Listing Price4beds
2.5baths
2,102sqft
13,268sqft lot
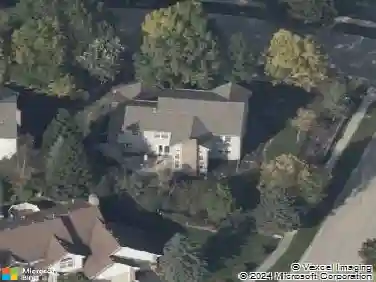
541 Meadowview Dr, Wauconda, IL 60084
Member Features
Find Real Estate Bargain!
Full foreclosure details
Home value, equity and ownership info
Find homes priced below market
Get full access with a FREE Account
Already a member?
For Sale
Home type
Price / sqft
Year built
Home Details
Aspen Grove Subdivision - This exceptional floor plan and super bright with natural light four-bedroom, 2.5-bath home with a two-car garage is everything you're looking for. An inviting two-story foyer opens to hardwood floors throughout the main level. The expansive kitchen features an island, and breakfast area, and flows seamlessly into the family room with a cozy fireplace. The primary suite offers two walk-in closets and a private bath. Additional highlights include first-floor laundry and a three-season room overlooking the backyard. The huge yard is perfect for year-round enjoyment. A full basement awaits your personal touch and creative ideas.
Interior Details
2102
4
2.5
Has Heating:
Yes
Heating Type:
Forced Air With Air Conditioning
Has Cooling:
Yes
Cooling Type:
Central
Has Fuel:
No
Fuel Type:
N/A
Has Basement:
No
Basement Type:
Basement (unspecified)
Has Flooring:
No
Flooring Type:
N/A
Has Fireplace:
Yes
Fireplace Type:
N/A
Property Details
13268
Yes
No
Type:
Garage, Attached
Location:
N/A
Status:
N/A
Number of Spaces:
2
No
No
No
No
No
No
No
Construction Details
Conventional
Aluminum/vinyl
N/A
N/A
Composition Shingle
Tax History
Year
Amount
Land
Improvement
Percent Change
Assessment
2019
$9,368
$19,185
$68,847
--%
$88,032
2018
$10,221
$32,121
$56,700
--%
$88,821
2017
$10,289
$31,750
$56,044
--%
$87,794
2016
$9,635
$30,066
$53,072
--%
$83,138
2015
$8,408
$27,601
$48,721
--%
$76,322
2013
$9,038
$21,203
$57,617
--%
$78,820
2012
$8,794
$21,468
$66,794
--%
$88,262
2011
$8,289
$21,935
$73,826
--%
$95,761

Average Home Price in 60084
Nearby Properties
Zip Code
Price
Bed
Bath
Sqft
Lot
Sold Date
$434,455
4 Beds
2.5 Baths
2,118 Sqft
11,252 Lot (sqft)
Sold 07/15/2026
$404,382
$404,382
4 Beds
2.5 Baths
1,939 Sqft
13,538 Lot (sqft)
Sold 06/10/2026
$526,822
$526,822
4 Beds
2.5 Baths
2,357 Sqft
79,715 Lot (sqft)
Sold 10/26/2026
$533,974
4 Beds
3 Baths
2,300 Sqft
10,075 Lot (sqft)
Sold 10/27/2026
$414,134
4 Beds
2.5 Baths
2,102 Sqft
13,268 Lot (sqft)
Sold 10/26/2026