Member Features
Find Real Estate Bargain!
Full foreclosure details
Home value, equity and ownership info
Find homes priced below market
Get full access with a FREE Account
Already a member?
$375,993
Listing Price1beds
1.5baths
1,104sqft
3,314sqft lot
21 Meadowview Dr, Elverson, PA 19520
Member Features
Find Real Estate Bargain!
Full foreclosure details
Home value, equity and ownership info
Find homes priced below market
Get full access with a FREE Account
Already a member?
For Sale
Off Market
Home type
Price / sqft
Year built
Home Details
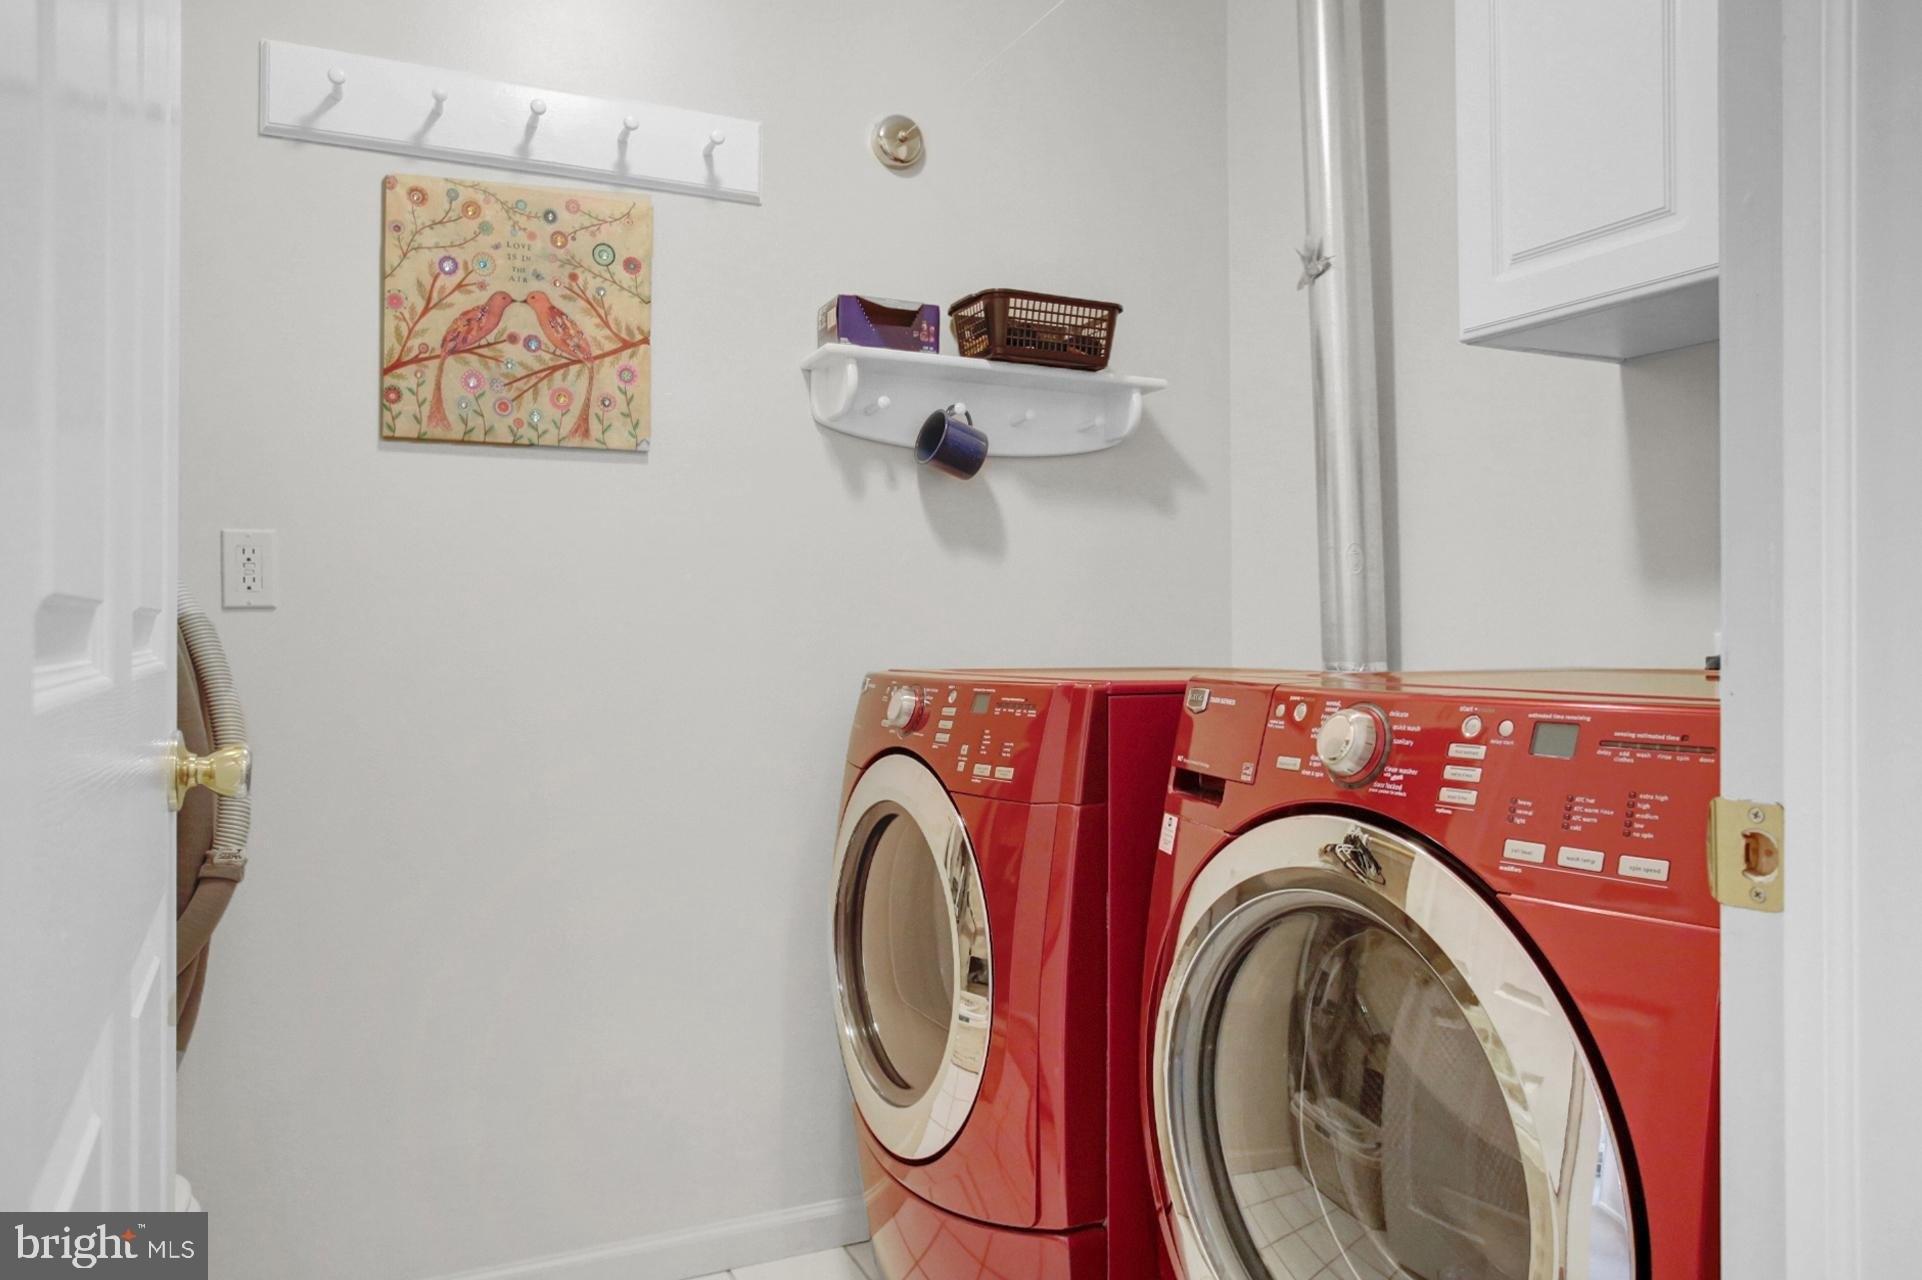
The location you've been looking for! Center townhouse in "Summerfield at Elverson" with two bedrooms, two full bathrooms, a half bath, & one car garage. Possible third bedroom in lower level. Some recent renovations with new flooring upstairs and fresh paint. The main level consists of solid hardwood floors, an eat-in-kitchen and french doors leading to the tiered back patio with trellis roof overlooking a tranquil pond. Carpet in the living room with a bay window. A dining room, powder room, and hall closet complete the first floor. Attached one car garage entrance is in the foyer.nThe second floor offers new flooring throughout and two bedrooms with huge walk-in closets, a centrally located laundry closet with storage cabinets (new washer 2025 and dryer included). Main bedroom has cathedral ceilings, walk-in closet and bath with double vanity sinks, new soaking tub, and separate shower/toilet room. The second bedroom welcomes the bright morning sunrise.nnLower level is a large finished bonus area with carpet throughout. The area could function as a third bedroom with double storage closets, a full bathroom, and extra living space perfect for a very comfortable home office or den!nNew water heater 2025; new stucco on garage and front on home in 2020; roof replaced about 2012; heat pump replaced 2014.nnHorse pasture view from the front yard; pond view and trees off the rear patio. nBuilt by Stoltzfus Enterprises Builders, this home has 2x6 exterior walls and Superior walls (
Interior Details
1104
1
1.5
Has Heating:
Yes
Heating Type:
Heat Pump
Has Cooling:
Yes
Cooling Type:
Central
Has Fuel:
Yes
Fuel Type:
Electric
Has Basement:
No
Basement Type:
Finished
Has Flooring:
No
Flooring Type:
N/A
Has Fireplace:
Yes
Fireplace Type:
N/A
Property Details
3314
Yes
Yes
Type:
Garage, Attached
Location:
N/A
Status:
N/A
Number of Spaces:
1
N/A
N/A
N/A
N/A
N/A
N/A
N/A
Construction Details
Townhouse
Stucco
N/A
N/A
N/A
Tax History
Year
Amount
Land
Improvement
Percent Change
Assessment
2020
$4,515
$36,320
$94,600
--%
$130,920
2019
$4,424
$36,320
$94,600
--%
$130,920
2018
$4,424
$36,320
$94,600
--%
$130,920
2017
$4,316
$36,320
$94,600
--%
$130,920
2016
$4,065
$36,320
$94,600
--%
$130,920
2014
$3,878
$36,320
$94,600
--%
$130,920
2012
$3,556
$36,320
$94,600
--%
$130,920

Average Home Price in 19520
Nearby Properties
Zip Code
Price
Bed
Bath
Sqft
Lot
Sold Date
$279,000
$279,000
3 Beds
1 Baths
1,160 Sqft
5,928 Lot (sqft)
Sold 10/26/2026
$375,993
1 Beds
1.5 Baths
1,104 Sqft
3,314 Lot (sqft)
Sold 10/26/2026
$395,000
$395,000
3 Beds
2.5 Baths
1,104 Sqft
3,072 Lot (sqft)
Sold 10/26/2026