Member Features
Find Real Estate Bargain!
Full foreclosure details
Home value, equity and ownership info
Find homes priced below market
Get full access with a FREE Account
Already a member?
$1,095,000
Listing Price4beds
4baths
4,922sqft
53,579sqft lot
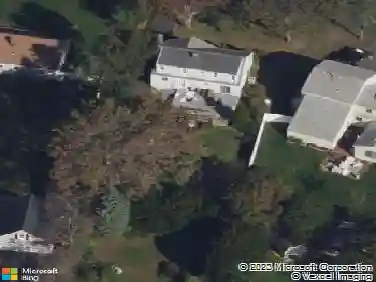
151 Meadows End Rd, Monroe, CT 06468
Member Features
Find Real Estate Bargain!
Full foreclosure details
Home value, equity and ownership info
Find homes priced below market
Get full access with a FREE Account
Already a member?
For Sale
Off Market
Home type
Price / sqft
Year built
Home Details
Located in the "Wedgewood Estates" subdivision, this spacious 4-bedroom, 3 full and 2 half-bath center hall colonial features a legal accessory apartment with a private lower-level entrance. A covered front porch welcomes you into the dramatic two-story foyer, flanked by formal living and dining rooms. The main level features hardwood floors throughout, with new neutral carpeting in the family room. The expansive country kitchen offers granite countertops, new stainless steel appliances, abundant cabinetry, and a casual dining area. Just off the kitchen, the family room features a wood-burning fireplace and sliders to the rear deck overlooking the in-ground pool. A home office area, powder room, and laundry closet complete the main level. Upstairs, the primary suite includes a private bath and walk-in closet, plus three additional bedrooms and a full hall bath. A third-floor bonus room offers flexible living space. The lower level provides direct access to the two-car garage and features a legal accessory apartment with private entrance, full kitchen, open living/dining/sleeping area, 1.5 baths, two walk-in closets, and separate laundry. Additional highlights include a new roof and skylights, an expansive deck, an in-ground pool, a large driveway (just sealed) with plenty of parking, and a corner lot in a beautiful subdivision. A great place to call home!
Interior Details
4922
4
4
Has Heating:
Yes
Heating Type:
Forced Air With Air Conditioning
Has Cooling:
Yes
Cooling Type:
N/A
Has Fuel:
Yes
Fuel Type:
Oil
Has Basement:
No
Basement Type:
Full
Has Flooring:
No
Flooring Type:
N/A
Has Fireplace:
Yes
Fireplace Type:
N/A
Property Details
53579
No
No
Type:
Garage, Basement
Location:
N/A
Status:
N/A
Number of Spaces:
2
N/A
N/A
N/A
N/A
N/A
N/A
N/A
Construction Details
Colonial
Wood Siding
N/A
Gable
Asphalt
Tax History
Year
Amount
Land
Improvement
Percent Change
Assessment
2020
$14,980
$119,600
$302,600
--%
$422,200
2019
$14,613
$115,100
$295,600
--%
$410,700
2018
$14,473
$115,100
$295,600
--%
$410,700
2017
$14,687
$115,100
$295,600
--%
$410,700
2016
$14,284
$115,100
$293,000
--%
$408,100
2014
$13,795
$151,830
$293,020
--%
$444,850
2011
$13,528
$151,830
$293,020
--%
$444,850

Average Home Price in 06468
Nearby Properties
Zip Code
Price
Bed
Bath
Sqft
Lot
Sold Date
$1,095,000
$1,095,000
4 Beds
4 Baths
4,922 Sqft
53,579 Lot (sqft)
Sold 10/27/2026
$949,000
$949,000
4 Beds
3.5 Baths
4,720 Sqft
45,302 Lot (sqft)
Sold 10/26/2026