Member Features
Find Real Estate Bargain!
Full foreclosure details
Home value, equity and ownership info
Find homes priced below market
Get full access with a FREE Account
Already a member?
$619,900
Listing Price3beds
2.5baths
2,480sqft
23,087sqft lot
19 Meadowridge Dr, Shelton, CT 06484
Member Features
Find Real Estate Bargain!
Full foreclosure details
Home value, equity and ownership info
Find homes priced below market
Get full access with a FREE Account
Already a member?
For Sale
Off Market
Home type
Price / sqft
Year built
Home Details
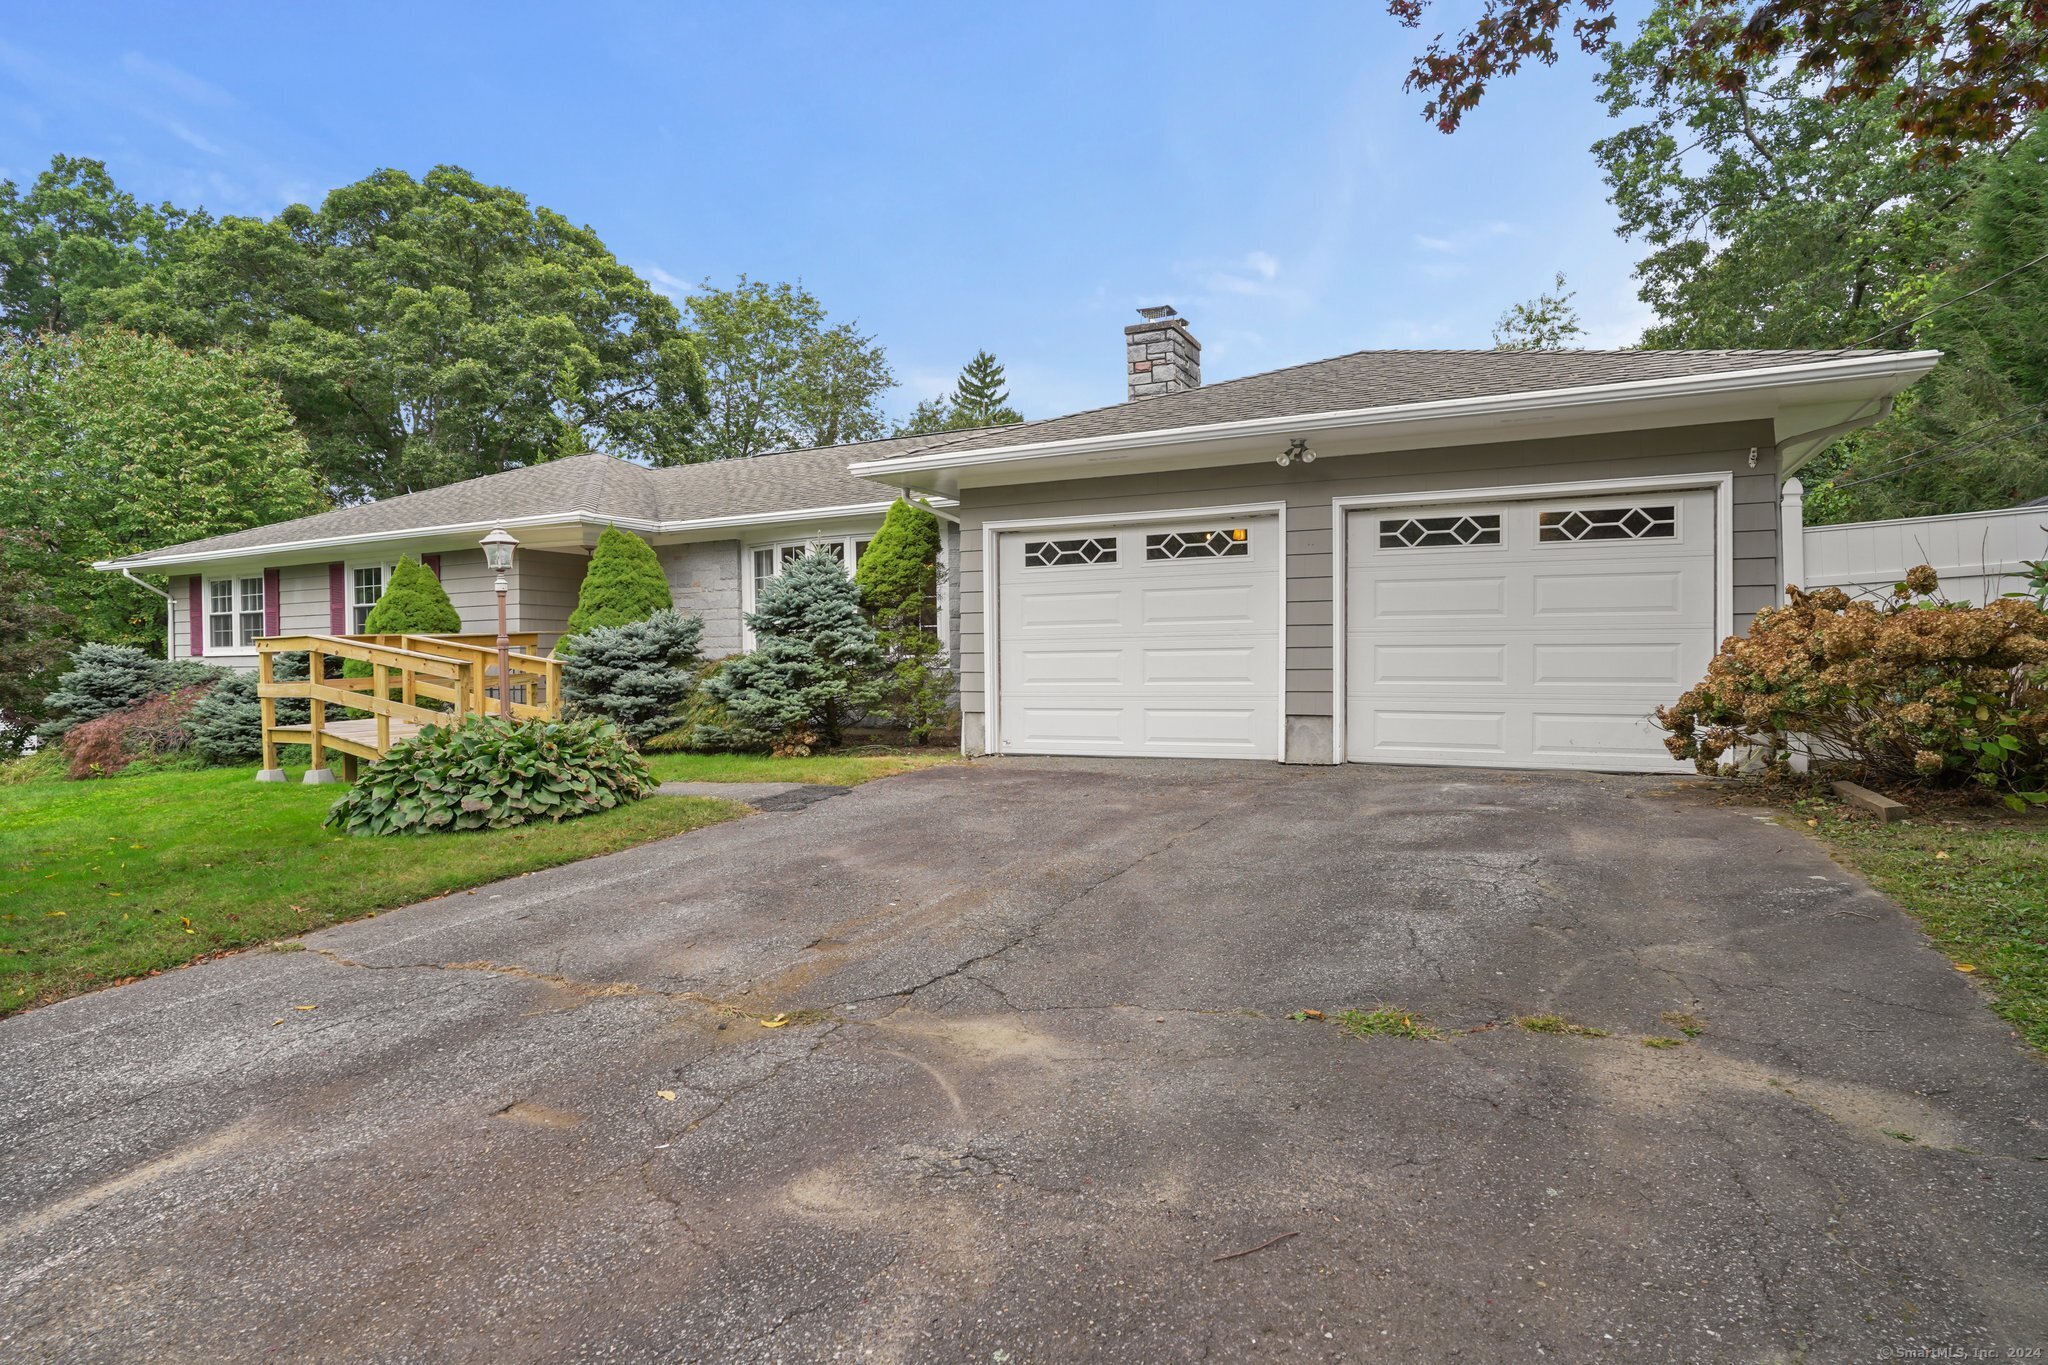
Immaculate and spacious updated ranch offers the perfect blend of modern amenities and classic charm. Located in the heart of Shelton, this single level home is designed for those who appreciate quality, comfort, and convenience. Key features include a beautiful great room with skylights and French doors leading to an oversized deck, an enormous eat-in kitchen with cherry wood cabinetry, recessed lighting, skylight, and upscale stainless appliances. A living room currently used as a dining room featuring a floor-to-ceiling natural stone wood-burning fireplace, hardwood floors, and a large bay window. A 24x28 foot family room with wall-to-wall carpeting, cathedral ceiling, recessed lighting, walls of windows, and a second stone wood-burning fireplace. Three generously sized bedrooms each with hardwood floors and ample closet space. Two fully renovated bathrooms with tile, whirlpool tub, shower stalls, and large wooden vanity. A finished basement adding an additional 1035 square feet featuring five finished rooms, two storage/utility rooms, and full baseboard heating with a separate zone. A professionally landscaped yard fully fenced with decorative vinyl fencing and a 26x28 foot deck off the kitchen and family room. This home has been meticulously maintained and updated with newer windows, roof, and furnace as of 2005. The cast iron baseboard heat throughout ensures warmth and comfort during the colder months. Enjoy the ease of single-level living., This immaculate and spaciou
Interior Details
2480
3
2.5
Has Heating:
Yes
Heating Type:
Oil
Has Cooling:
Yes
Cooling Type:
N/A
Has Fuel:
Yes
Fuel Type:
Oil
Has Basement:
No
Basement Type:
Unfinished
Has Flooring:
No
Flooring Type:
N/A
Has Fireplace:
Yes
Fireplace Type:
N/A
Property Details
23087
No
No
Type:
Garage, Attached
Location:
N/A
Status:
N/A
Number of Spaces:
0
N/A
N/A
N/A
N/A
N/A
N/A
N/A
Construction Details
Ranch
Aluminum/vinyl
N/A
N/A
N/A
Tax History
Year
Amount
Land
Improvement
Percent Change
Assessment
2020
$5,573
$63,640
$184,930
--%
$248,570
2019
$5,573
$63,640
$184,930
--%
$248,570
2017
$5,521
$63,630
$184,940
--%
$248,570
2015
$5,582
$63,630
$186,550
--%
$250,180
2014
$5,582
$63,630
$186,550
--%
$250,180

Average Home Price in 06484
Nearby Properties
Zip Code
Price
Bed
Bath
Sqft
Lot
Sold Date
$760,020
$760,020
4 Beds
2.5 Baths
2,608 Sqft
44,867 Lot (sqft)
Sold 09/29/2026
$663,612
3 Beds
2.5 Baths
2,452 Sqft
78,844 Lot (sqft)
Sold 10/05/2026
$619,900
3 Beds
2.5 Baths
2,480 Sqft
23,087 Lot (sqft)
Sold 09/29/2026
$846,712
$846,712
4 Beds
2.5 Baths
2,792 Sqft
40,075 Lot (sqft)
Sold 09/29/2026