Member Features
Find Real Estate Bargain!
Full foreclosure details
Home value, equity and ownership info
Find homes priced below market
Get full access with a FREE Account
Already a member?
$519,000
Listing Price4beds
4baths
2,366sqft
22,152sqft lot
35737 Meadowdale Dr, Solon, OH 44139
Member Features
Find Real Estate Bargain!
Full foreclosure details
Home value, equity and ownership info
Find homes priced below market
Get full access with a FREE Account
Already a member?
For Sale
Off Market
Home type
Price / sqft
Year built
Home Details
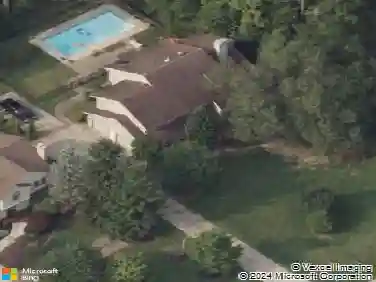
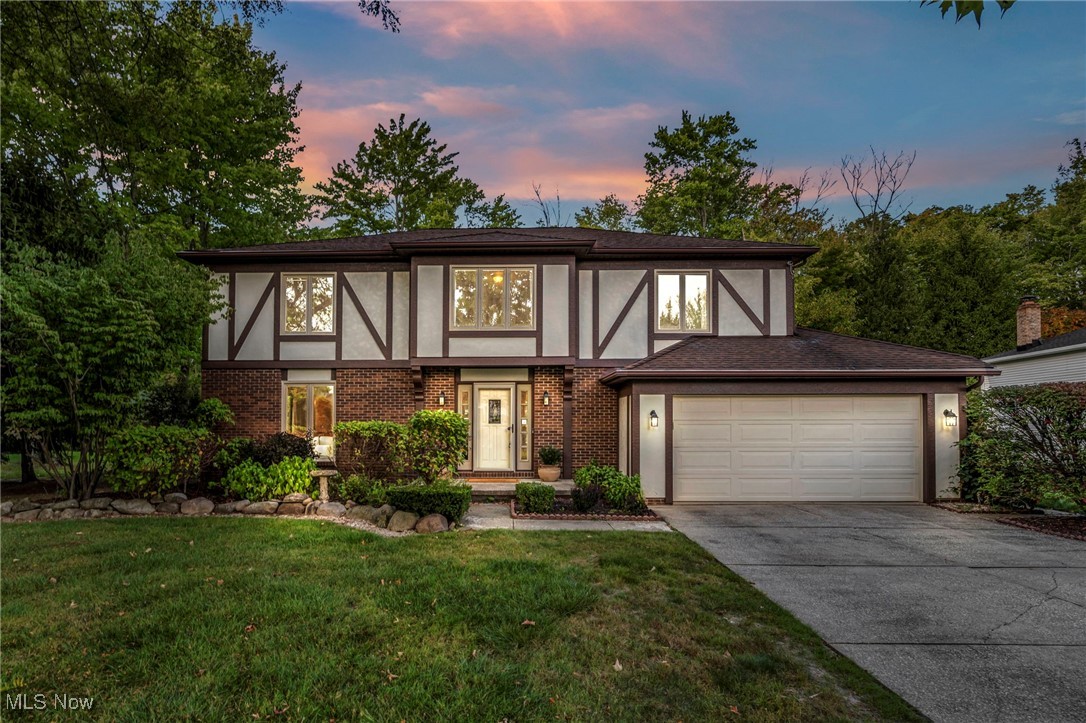
Welcome home to this 4 bedroom 3 1/2 bath Tudor style house in Solon! Beautiful hand scraped hardwood floors greet you from the moment you walk in the front door. They flow through the living room, dining room and kitchen. The remodeled kitchen is sure to please with plenty of cabinets, granite counters, pantry, soft close doors, and stainless-steel GE appliances. The dual wood burning fireplace enhances the kitchen and the family room for just the right coziness for those long winter nights. Upstairs is the owners suite with a walk-in closet and bath with a single sink and private shower/tub. Three other bedrooms with ceiling lights, carpeting and plenty of closet space all share the hall bath. The lower level has been finished with a recreation room, separate office/hobby room and laundry room with Maytag washer and dryer, sink and white cabinets. Also shelving for storage. The backyard has a playset, patio and shed. Seller is providing a 1-year home warranty to the buyer of this home. Coveted Solon City school district, newly built walking trail, easy highway access, restaurants, shopping, medical offices and much more.
Interior Details
2366
4
4
Has Heating:
Yes
Heating Type:
Forced Air With Air Conditioning
Has Cooling:
Yes
Cooling Type:
Central
Has Fuel:
Yes
Fuel Type:
Gas
Has Basement:
No
Basement Type:
Basement (unspecified)
Has Flooring:
No
Flooring Type:
N/A
Has Fireplace:
Yes
Fireplace Type:
N/A
Property Details
22152
Yes
Yes
Type:
Garage, Attached
Location:
N/A
Status:
N/A
Number of Spaces:
2
N/A
N/A
N/A
N/A
N/A
N/A
N/A
Construction Details
Colonial
Aluminum/vinyl
N/A
Hip
Asphalt
Tax History
Year
Amount
Land
Improvement
Percent Change
Assessment
2019
$6,334
$23,770
$66,850
--%
$90,620
2018
$5,671
$23,770
$66,850
--%
$90,620
2017
$5,657
$24,150
$61,320
--%
$85,470
2016
$5,604
$24,150
$61,320
--%
$85,470
2015
$5,603
$24,150
$61,320
--%
$85,470
2013
$5,304
$22,370
$56,770
--%
$79,140
2011
$5,119
$24,430
$56,140
--%
$80,570

Average Home Price in 44139
Nearby Properties
Zip Code
Price
Bed
Bath
Sqft
Lot
Sold Date
$488,956
$488,956
3 Beds
2.5 Baths
2,717 Sqft
14,374 Lot (sqft)
Sold 10/30/2026
$524,046
$524,046
4 Beds
2.5 Baths
2,542 Sqft
13,895 Lot (sqft)
Sold 08/07/2026
$519,000
$519,000
4 Beds
4 Baths
2,366 Sqft
22,152 Lot (sqft)
Sold 10/12/2026
$484,900
$484,900
4 Beds
3 Baths
2,542 Sqft
18,800 Lot (sqft)
Sold 10/13/2026