Member Features
Find Real Estate Bargain!
Full foreclosure details
Home value, equity and ownership info
Find homes priced below market
Get full access with a FREE Account
Already a member?
$470,000
Listing Price5beds
5baths
2,564sqft
10,132sqft lot
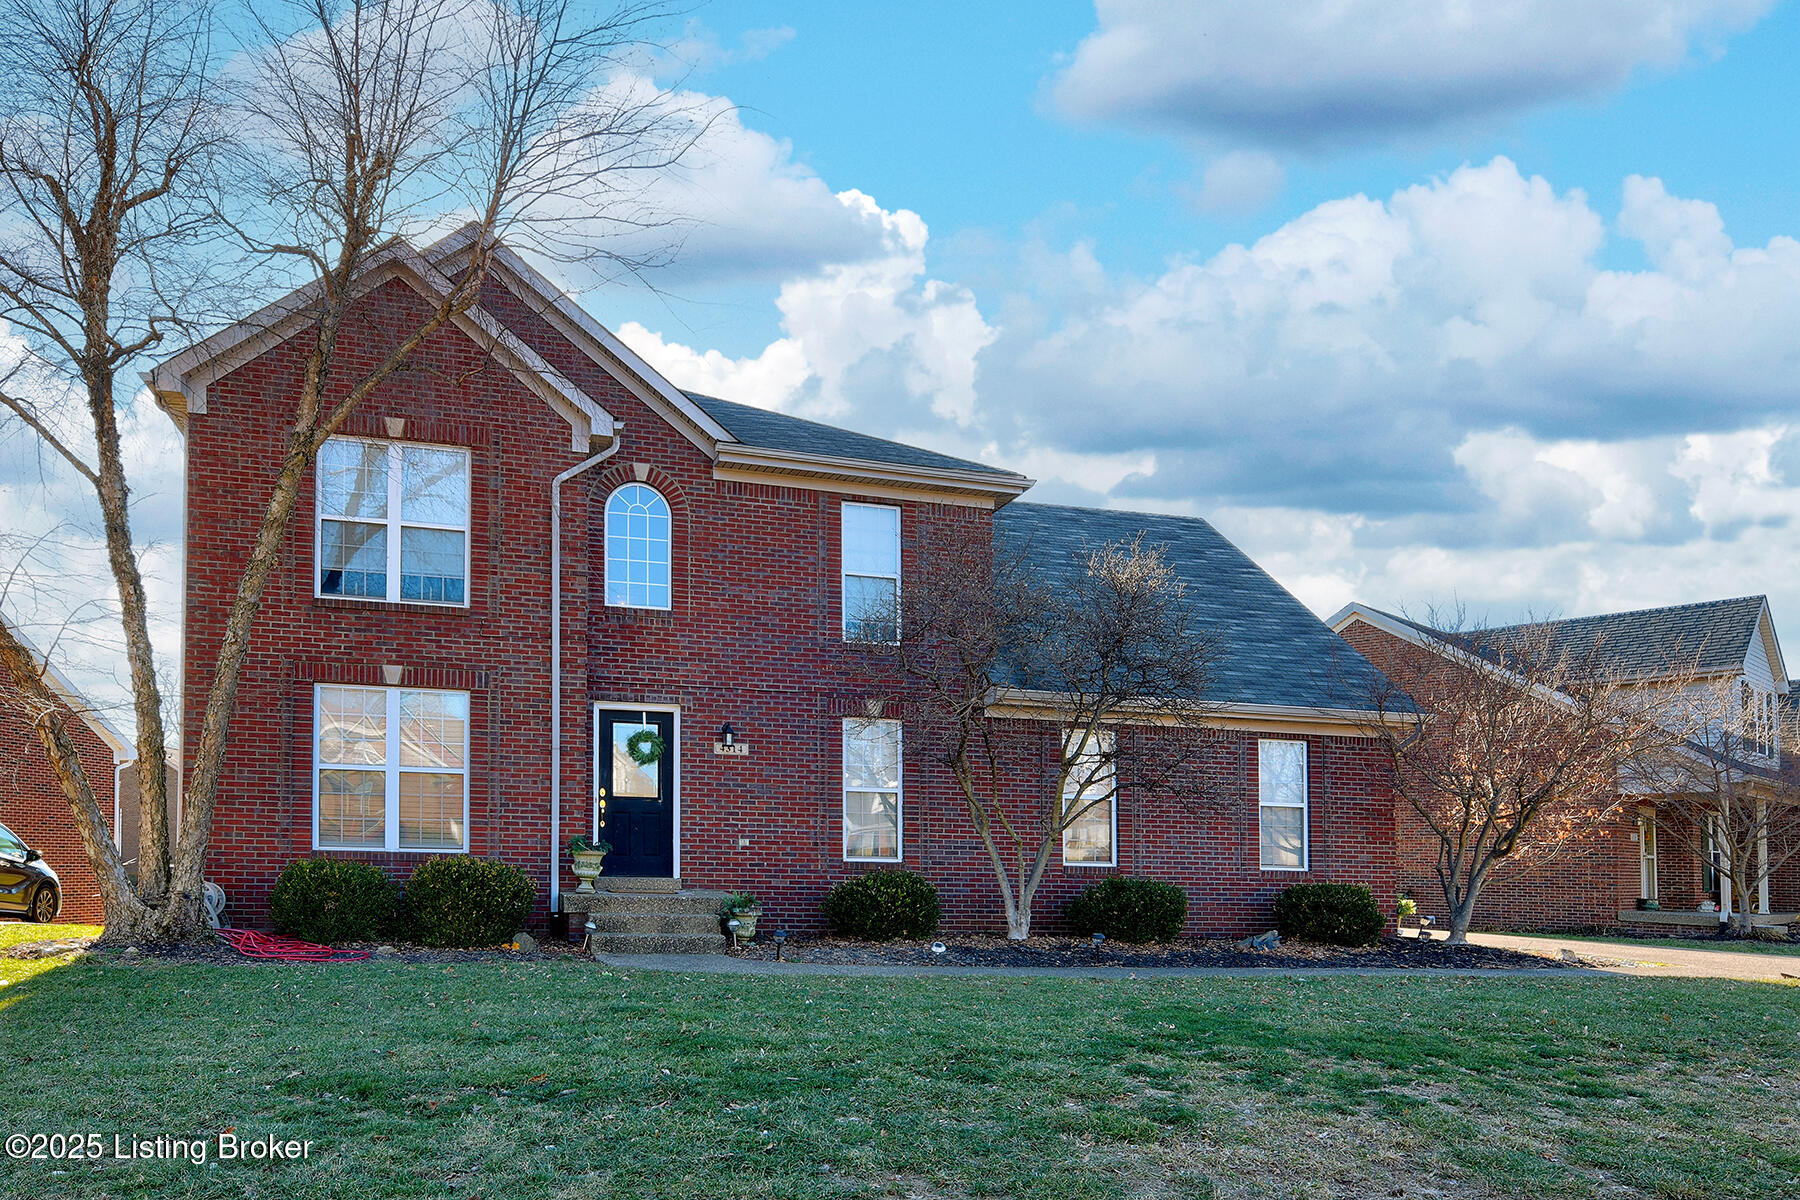
4314 Meadowbend Way, Louisville, KY 40218
Member Features
Find Real Estate Bargain!
Full foreclosure details
Home value, equity and ownership info
Find homes priced below market
Get full access with a FREE Account
Already a member?
For Sale
Off Market
Home type
Price / sqft
Year built
Home Details
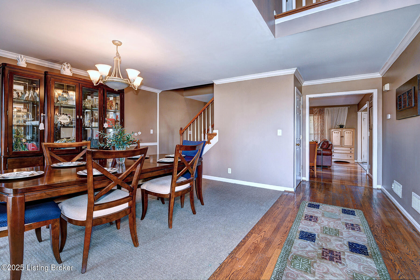
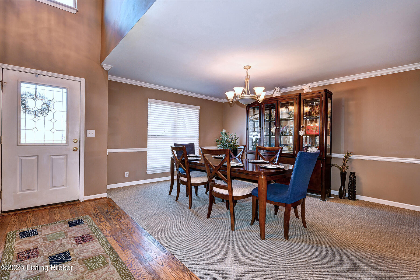
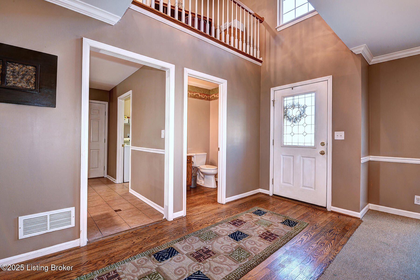
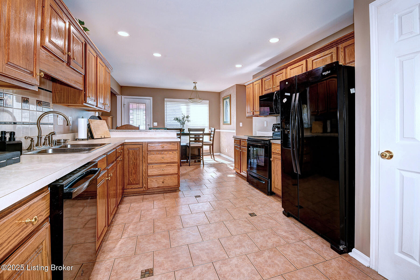
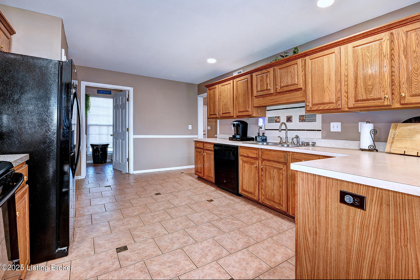
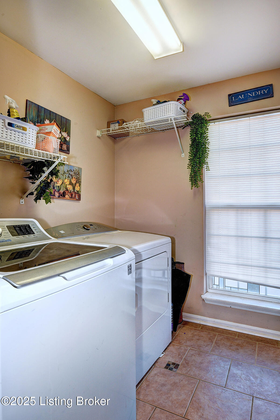
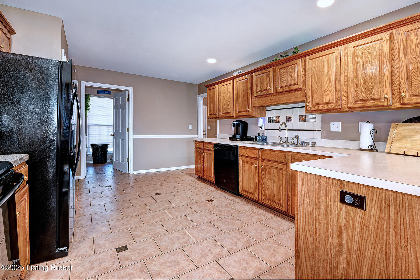
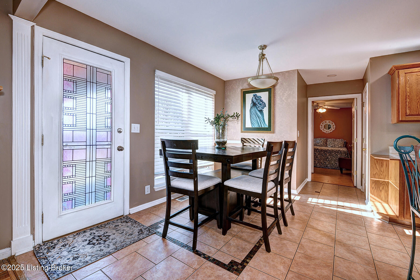
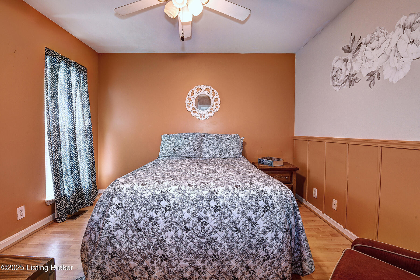
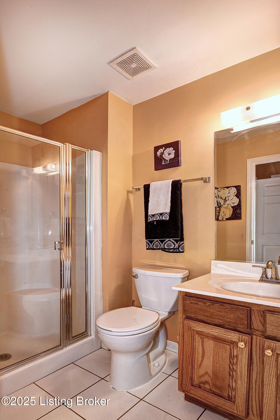
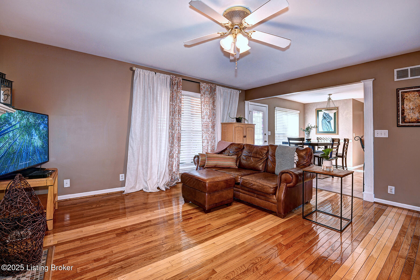
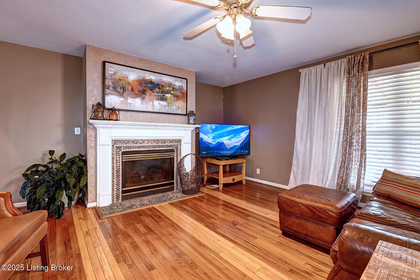
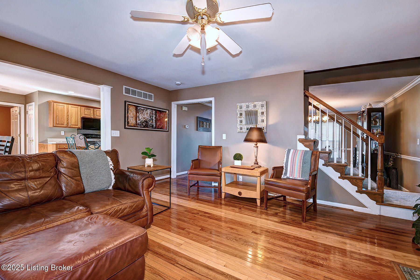
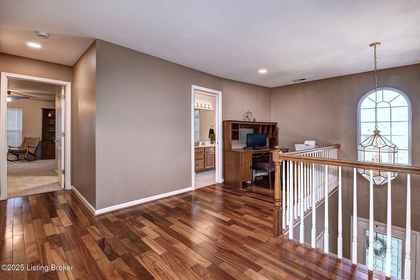
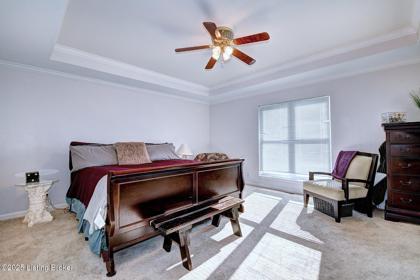
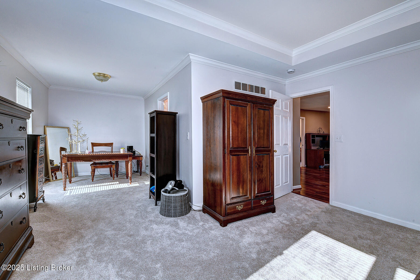
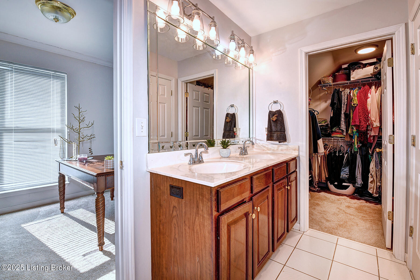
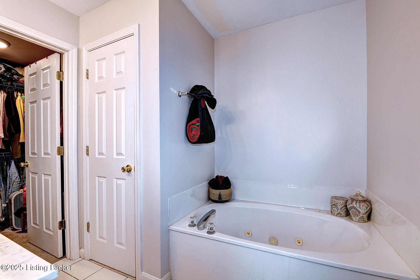
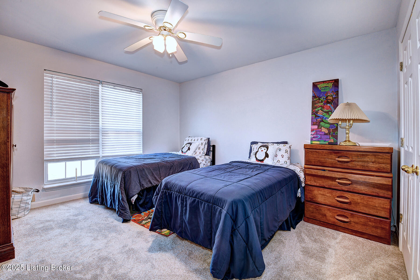
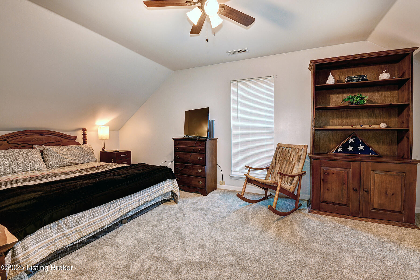
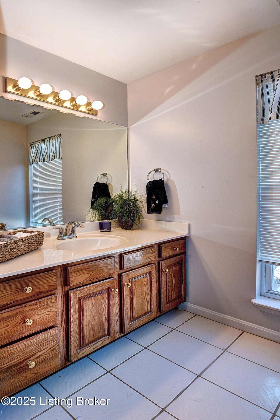
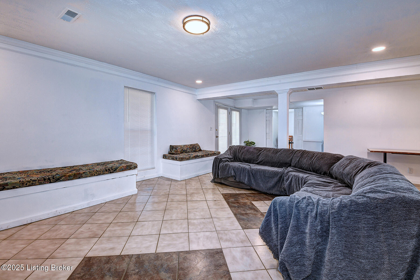
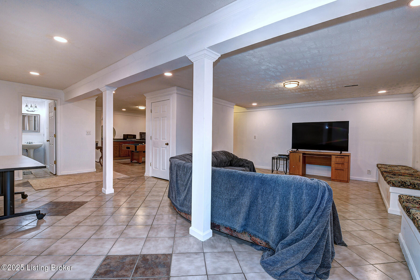
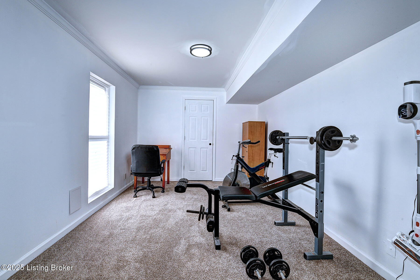
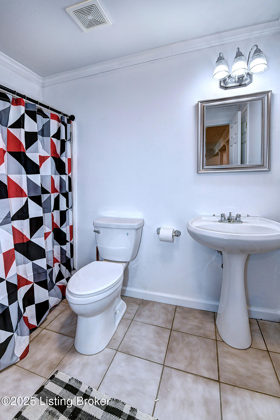
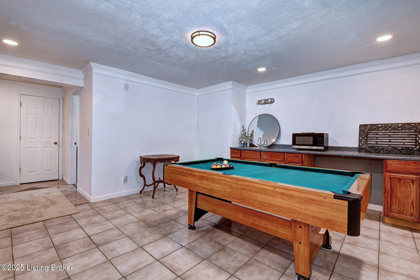
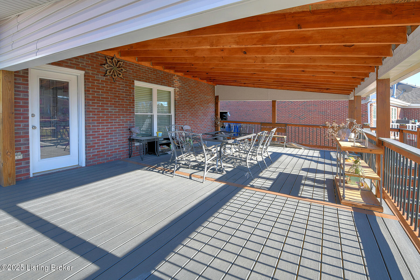
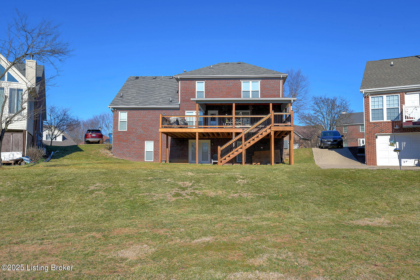
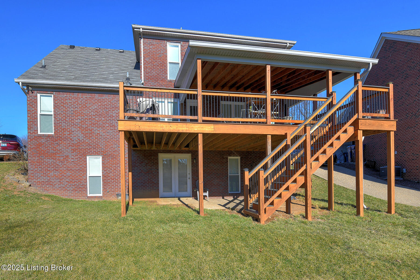
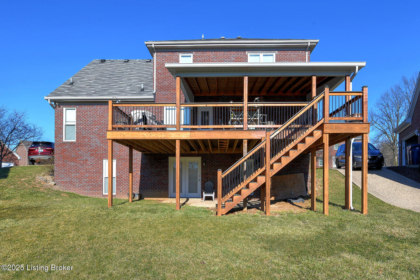
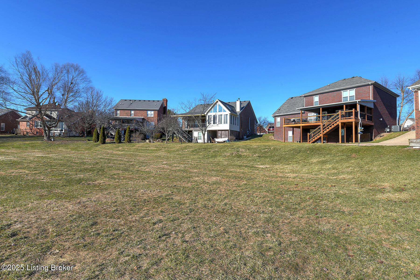
Radiant, Recently Refreshed and Ridiculously Roomy RARE FIND in Stonewood Meadows! This 5 Br/5BA 2-story home has 2 Primary Suites (Main Floor and 2nd floor), 1st floor laundry room and a new, loaded deck with private views. The 2-story entry way with loads of windows adds brightness throughout the entire main floor. Oversized dining room has room for banquet-sized table and most any storage piece. The dining room is balanced by an equally oversized and functional eat-in kitchen with new disposal, dishwasher and microwave. Family room with fireplace and hardwood flooring are situated perfectly for gathering and entertaining. First floor primary suite with ensuite full bath can be used as a mother-in-laws suite or as a transitional bedroom to avoid stairs. The windows on the back side of the house on all 3 floors were replaced in 24. Laundry room, 2 car garage and half bath also located on main floor. Upstairs you will be blown away at the BRAND NEW CARPET THROUGHOUT and the size of the Primary Suite which is more like 2 rooms combined into one. The Primary Suite has adjoining dressing area/office space or transitional nursery. Primary bath has double sink vanity, shower and tub with spacious walk-in closet. Loft area on 2nd floor can be used as office/study area. There are 2 additional bedrooms on 2nd floor that are unbelievably large with good sized closets. A full bath is located adjacent to the additional 2 bedrooms. In the basement there is a large Family Room, Pool Table
Interior Details
2564
5
5
Has Heating:
Yes
Heating Type:
Central
Has Cooling:
Yes
Cooling Type:
Central
Has Fuel:
No
Fuel Type:
N/A
Has Basement:
No
Basement Type:
Full
Has Flooring:
No
Flooring Type:
Covered
Has Fireplace:
Yes
Fireplace Type:
N/A
Property Details
10132
No
No
Type:
Garage, Attached
Location:
N/A
Status:
N/A
Number of Spaces:
2
N/A
N/A
N/A
N/A
N/A
N/A
N/A
Construction Details
Conventional
Brick Veneer
N/A
Hip
Composition Shingle
Tax History
Year
Amount
Land
Improvement
Percent Change
Assessment
2019
$3,048
$35,000
$222,510
--%
$257,510
2019
$3,048
$35,000
$222,510
--%
$257,510
2018
$3,014
$35,000
$222,510
--%
$257,510
2017
$2,702
$35,000
$222,510
--%
$257,510
2016
$2,715
$35,000
$222,510
--%
$257,510
2014
$2,723
$35,000
$222,510
--%
$257,510
2013
$2,723
$35,000
$222,510
--%
$257,510
2012
$2,697
$35,000
$222,510
--%
$257,510

Average Home Price in 40218
Nearby Properties
Zip Code
Price
Bed
Bath
Sqft
Lot
Sold Date
$398,567
3 Beds
2.5 Baths
2,458 Sqft
7,858 Lot (sqft)
Sold 10/26/2026
$470,000
5 Beds
5 Baths
2,564 Sqft
10,132 Lot (sqft)
Sold 10/27/2026
$458,018
4 Beds
3 Baths
2,422 Sqft
13,473 Lot (sqft)
Sold 10/27/2026
$432,068
4 Beds
2.5 Baths
2,349 Sqft
10,075 Lot (sqft)
Sold 10/27/2026
$486,332
3 Beds
2.5 Baths
2,461 Sqft
9,013 Lot (sqft)
Sold 10/27/2026