Member Features
Find Real Estate Bargain!
Full foreclosure details
Home value, equity and ownership info
Find homes priced below market
Get full access with a FREE Account
Already a member?
$510,000
Listing Price3beds
2baths
2,248sqft
30,492sqft lot
8720 Meadow Glen Ct, Gainesville, GA 30506
Member Features
Find Real Estate Bargain!
Full foreclosure details
Home value, equity and ownership info
Find homes priced below market
Get full access with a FREE Account
Already a member?
For Sale
Off Market
Home type
Price / sqft
Year built
Home Details
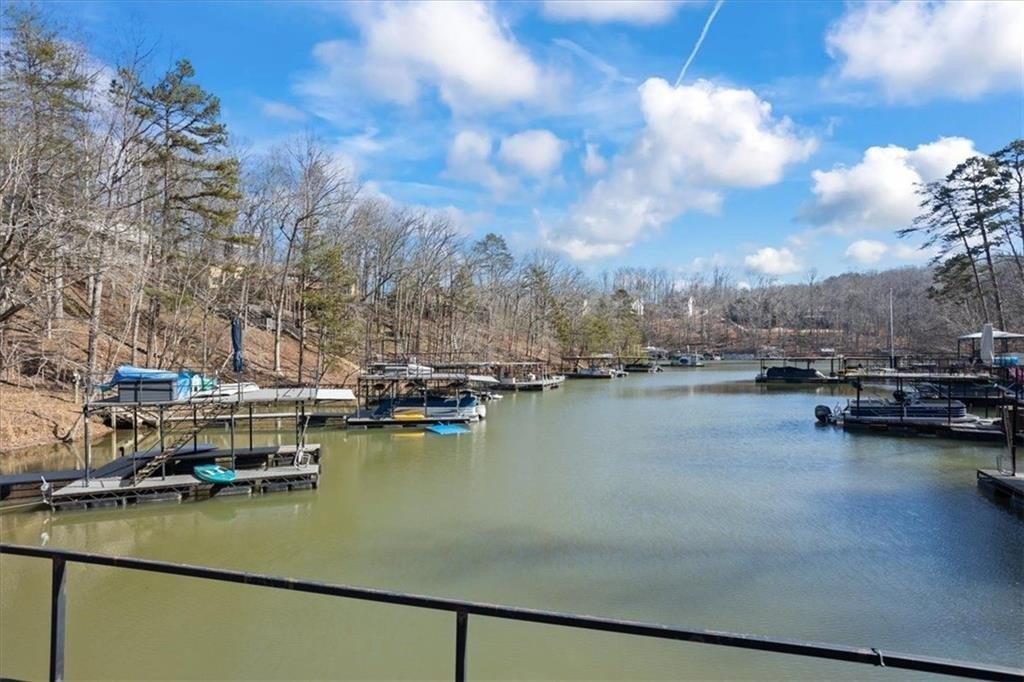
Well maintained ranch home in Riverstone Plantation conveniently located 7.6 miles from GA 400 and close to shopping, restaurants, excellent schools and Lake Lanier. Nearby Long Hollow Park offers easy access for boating and fishing. This move in ready home features 3 spacious bedrooms, 2 bathrooms, a seperate dining room and living room and a comfortable family room with a gas fireplace with gas logs-perfect for relaxing on cool evenings. The updated primary bathroom includes dual vanities, new cabinetry and a large walk in shower and his and her walk in closets. Outside, enjoy the beautifully landscaped backyard with plenty of space for gardening, recreation and entertaining. The spacious patio has an awning that provides extra shade and comfort. Recent updates include a Culligan whole house sediment filter and an APCOI Air Treatment System with HVAC Carbon Air purification system. All appliances including washer, dryer, and refrigerator remain with the home. The seller may also be willing to sell select furnishings. This is a wonderful opportunity to own a well cared for home in Forsyth County, known for its highly regarded schools and favorable tax environment.
Interior Details
2248
3
2
Has Heating:
Yes
Heating Type:
Central
Has Cooling:
Yes
Cooling Type:
Central
Has Fuel:
Yes
Fuel Type:
Gas
Has Basement:
No
Basement Type:
N/A
Has Flooring:
No
Flooring Type:
N/A
Has Fireplace:
Yes
Fireplace Type:
N/A
Property Details
30492
No
No
Type:
N/A
Location:
N/A
Status:
N/A
Number of Spaces:
N/A
N/A
N/A
N/A
N/A
N/A
N/A
N/A
Construction Details
N/A
Other (not Classified)
N/A
N/A
Asphalt
Tax History
Year
Amount
Land
Improvement
Percent Change
Assessment
2020
$644
$14,000
$82,836
--%
$96,836
2019
$647
$14,000
$82,184
--%
$96,184
2018
$604
$14,000
$68,816
--%
$82,816
2017
$651
$14,000
$73,600
--%
$87,600
2016
$453
$10,000
$61,668
--%
$71,668
2014
$416
$10,000
$53,768
--%
$63,768
2013
$365
$10,000
$44,808
--%
$54,808
2012
$1,625
$11,728
$49,432
--%
$61,160

Average Home Price in 30506
Nearby Properties
Zip Code
Price
Bed
Bath
Sqft
Lot
Sold Date
$430,000
3 Beds
2 Baths
2,364 Sqft
25,700 Lot (sqft)
Sold 10/27/2026
$425,796
3 Beds
2 Baths
1,965 Sqft
33,977 Lot (sqft)
Sold 10/13/2026
$492,484
4 Beds
2.5 Baths
2,191 Sqft
30,056 Lot (sqft)
Sold 10/27/2026
$510,000
3 Beds
2 Baths
2,248 Sqft
30,492 Lot (sqft)
Sold 10/27/2026
$460,000
4 Beds
3 Baths
2,180 Sqft
30,492 Lot (sqft)
Sold 10/13/2026