Member Features
Find Real Estate Bargain!
Full foreclosure details
Home value, equity and ownership info
Find homes priced below market
Get full access with a FREE Account
Already a member?
$800,000
Listing Price4beds
3baths
3,091sqft
217,800sqft lot
694 Meadow Dr, Chickamauga, GA 30707
Member Features
Find Real Estate Bargain!
Full foreclosure details
Home value, equity and ownership info
Find homes priced below market
Get full access with a FREE Account
Already a member?
For Sale
Home type
Price / sqft
Year built
Home Details
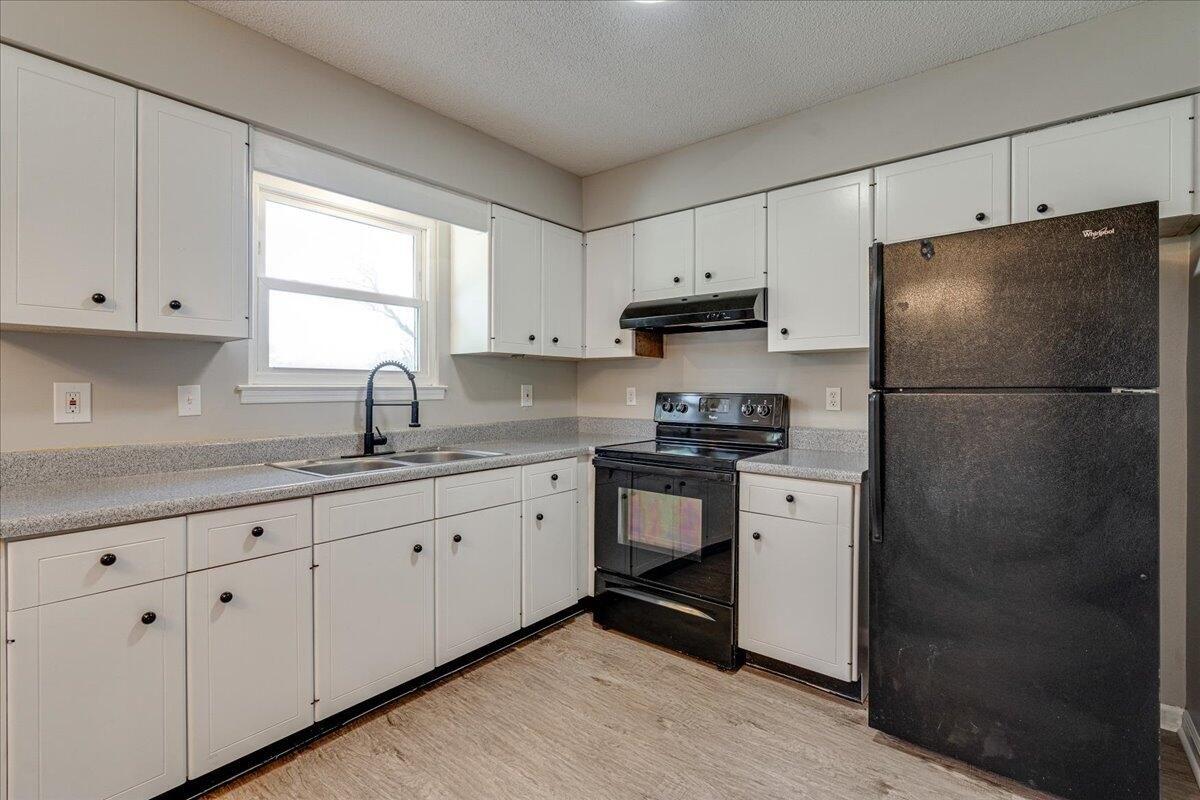
Discover the charm of country living at 694 Meadow Drive! A picturesque 5-acre estate in the heart of Chickamauga. This exceptional property offers the perfect balance of space, comfort, and freedom. Ideal for horse enthusiasts, hobby farmers, or anyone craving a slower pace with modern conveniences close by.nnThe property is level, open, and beautifully maintained, offering endless opportunities to create your dream lifestyle. Imagine morning rides through the pasture, evenings under wide Southern skies, and weekends spent enjoying the peace and privacy of your own land.nnInside, the home is warm and inviting, featuring four generously sized bedrooms and three full baths. The primary suite is a serene escape, complete with a cozy sitting area and a spa worthy bathroom boasting a walk-in shower and designer finishes. Every space has been crafted with care and attention to detail, blending comfort with elegance.nnThe open-concept great room connects seamlessly to the kitchen and dining area, perfect for gatherings both large and small. The kitchen is a true showstopper with granite countertops, custom cabinetry, and premium appliances, offering the perfect mix of beauty and functionality.nnOutside, a detached garage with breezeway provides covered access, while the massive workshop and RV garage expand your options even further. Whether you're a car enthusiast, need space for hobbies, or envision converting it into a horse barn, the versatility here is unmatched.nnLush landsca
Interior Details
3091
4
3
Has Heating:
Yes
Heating Type:
Central
Has Cooling:
Yes
Cooling Type:
Central
Has Fuel:
No
Fuel Type:
N/A
Has Basement:
No
Basement Type:
N/A
Has Flooring:
No
Flooring Type:
Tile (unspecified)
Has Fireplace:
Yes
Fireplace Type:
N/A
Property Details
217800
No
No
Type:
N/A
Location:
N/A
Status:
N/A
Number of Spaces:
N/A
No
No
No
No
No
No
No
Construction Details
N/A
Wood
N/A
Gable
Composition Shingle
Tax History
Year
Amount
Land
Improvement
Percent Change
Assessment
2020
$2,666
$19,342
$70,967
--%
$90,309
2019
$2,713
$19,342
$70,967
--%
$90,309
2018
$2,961
$19,342
$70,967
--%
$90,309
2017
$3,161
$19,342
$77,633
--%
$96,975
2016
$2,453
$19,342
$77,633
--%
$96,975
2014
$2,113
$20,004
$63,178
--%
$83,182
2013
$1,872
$20,004
$63,178
--%
$83,182
2012
$1,886
$20,004
$63,178
--%
$83,182

Average Home Price in 30707
Nearby Properties
Zip Code
Price
Bed
Bath
Sqft
Lot
Sold Date
$800,000
$800,000
4 Beds
3 Baths
3,091 Sqft
217,800 Lot (sqft)
Sold 10/13/2026