Member Features
Find Real Estate Bargain!
Full foreclosure details
Home value, equity and ownership info
Find homes priced below market
Get full access with a FREE Account
Already a member?
$549,900
Listing Price5beds
4baths
4,143sqft
14,375sqft lot
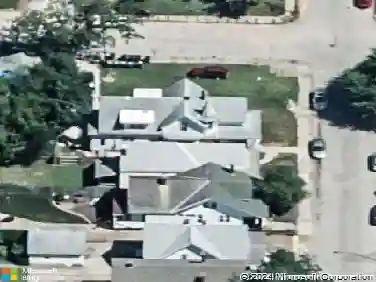
409 E Meade Dr, Evansville, IN 47715
Member Features
Find Real Estate Bargain!
Full foreclosure details
Home value, equity and ownership info
Find homes priced below market
Get full access with a FREE Account
Already a member?
For Sale
Off Market
Home type
Price / sqft
Year built
Home Details
Opportunities to own a residence of this caliber are exceedingly rare. Designed for both effortless relaxation and elegant entertaining, this extraordinary home showcases a heated kidney-shaped pool by Firemaster, a spa-quality hot tub, a fully equipped outdoor kitchen, pergola, & astro turf for year-round beauty. Offering over 4,100 square feet of refined living space, the home features 5 bedrooms, 3.5 baths, and an oversized 2.5-car garage with an epoxy finish. Perfectly situated on a fully fenced and professionally landscaped .35-acre lot, the property provides both privacy and sophistication. From the moment you enter the grand foyer with soaring two-story ceilings, you are greeted by gleaming hardwood floors that flow seamlessly into the formal living & dining rooms, adorned w/ crown molding, chair rail detailing, and floor-to-ceiling plantation-shuttered windows. The gracious family room exudes cottage-inspired warmth w/ built-in bookcases & a gas fireplace, while opening to the stunning, fully renovated gourmet kitchen by Kitchen Interiors. This chefs kitchen is a masterpiece of design and function, boasting expansive quartz countertops, custom cabinetry, a marble backsplash, breakfast bar with hidden storage, wet bar, and butlers pantry. Designer touches include flush-to-ceiling cabinetry w/ decorative paneling and oversized soft-close drawers for culinary convenience. Additional highlights include a 21x21 recreation room filled with natural light, a main-level guest
Interior Details
4143
5
4
Has Heating:
Yes
Heating Type:
Central
Has Cooling:
Yes
Cooling Type:
Central
Has Fuel:
Yes
Fuel Type:
Gas
Has Basement:
No
Basement Type:
No Basement
Has Flooring:
No
Flooring Type:
N/A
Has Fireplace:
Yes
Fireplace Type:
N/A
Property Details
14375
Yes
Yes
Type:
Garage, Attached
Location:
N/A
Status:
N/A
Number of Spaces:
2
N/A
N/A
N/A
N/A
N/A
N/A
N/A
Construction Details
N/A
N/A
N/A
N/A
Asphalt
Tax History
Year
Amount
Land
Improvement
Percent Change
Assessment
2019
$3,478
$41,800
$295,000
--%
$336,800
2019
$3,478
$41,800
$230,000
--%
$271,800
2018
$3,490
$41,800
$230,100
--%
$271,900
2017
$3,492
$41,800
$228,600
--%
$270,400
2016
$3,594
$41,700
$236,200
--%
$277,900

Average Home Price in 47715
Nearby Properties
Zip Code
Price
Bed
Bath
Sqft
Lot
Sold Date
$549,900
$549,900
5 Beds
4 Baths
4,143 Sqft
14,375 Lot (sqft)
Sold 10/13/2026
$649,900
5 Beds
4 Baths
4,709 Sqft
14,850 Lot (sqft)
Sold 10/12/2026
$374,900
6 Beds
2 Baths
4,129 Sqft
13,680 Lot (sqft)
Sold 03/25/2021
$699,900
$699,900
4 Beds
3 Baths
3,665 Sqft
14,640 Lot (sqft)
Sold 09/23/2026
$579,240
$579,240
4 Beds
4 Baths
4,654 Sqft
14,375 Lot (sqft)
Sold 10/13/2026