Member Features
Find Real Estate Bargain!
Full foreclosure details
Home value, equity and ownership info
Find homes priced below market
Get full access with a FREE Account
Already a member?
$974,900
Listing Price4beds
2baths
2,197sqft
124,146sqft lot
7220 Mcshane Rd, Colorado Springs, CO 80908
Member Features
Find Real Estate Bargain!
Full foreclosure details
Home value, equity and ownership info
Find homes priced below market
Get full access with a FREE Account
Already a member?
For Sale
Off Market
Home type
Price / sqft
Year built
Home Details
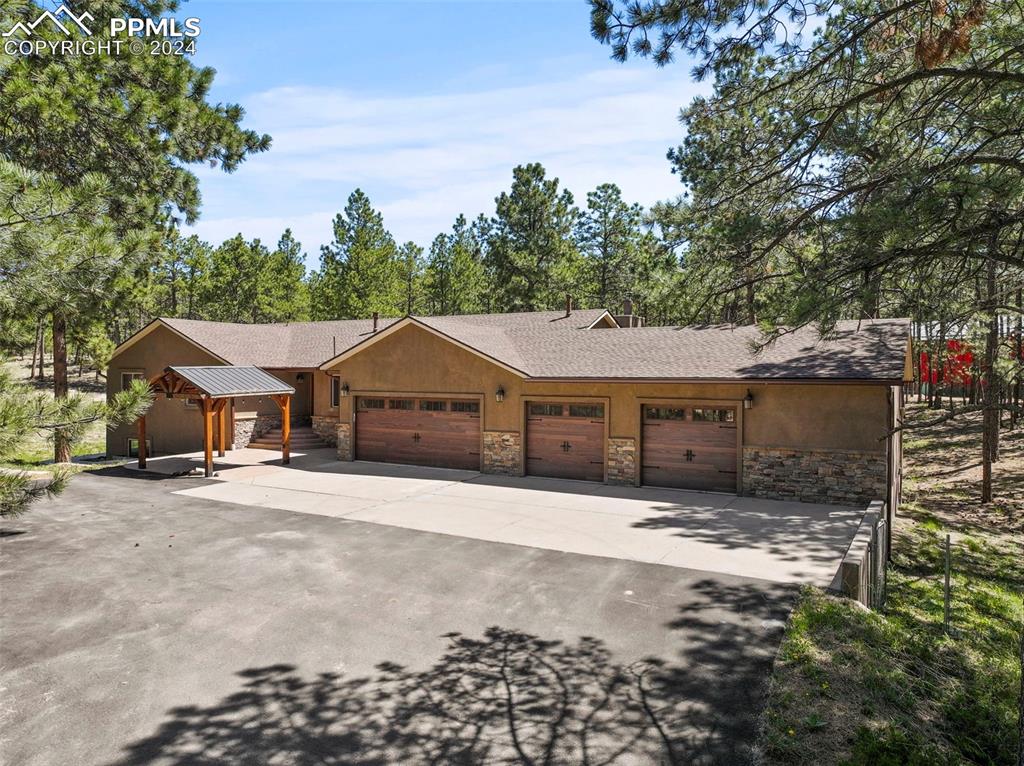
Come home to your mountain retreat in the city. This desirable Black Forest location has small mountain community charm, with weekend farmers markets, arts and craft shows, local restaurants, and a winery. The wooded private lot offers natural landscaping, abundant wildlife, and privacy. The higher altitude and trees offer cooler weather. Beat the summer heat on your expansive concrete patio under your 200 sf pavilion, a great place for gatherings and BBQ. Enjoy the ranch style layout that offers one level living,. This home offers a large Tuscan style kitchen, featuring, granite countertops, wall mounted smart oven/microwave combination, a 5 burner convection range top. Upgraded cabinet options: lazy susan, roll out pan drawers, a trash cabinet with dual trash and recycling bins. The 1800 sf detached garage is a car lover's dream, epoxy finished flooring, high ceilings and space for auto repairs, wood working or any other hobbies. Paired with the 4-5 car attached garage (nearly 1000 sf) there is garage storage for up to 10 cars. There is also a 22x36 concrete RV pad. A new class 4 impact resistant roof was installed on both buildings in 2024. The home has newer windows, and an upgraded stucco exterior for low maintenance. Your new home is waiting.
Interior Details
2197
4
2
Has Heating:
Yes
Heating Type:
Forced Air With Air Conditioning
Has Cooling:
Yes
Cooling Type:
Central
Has Fuel:
No
Fuel Type:
N/A
Has Basement:
No
Basement Type:
Basement (unspecified)
Has Flooring:
No
Flooring Type:
N/A
Has Fireplace:
Yes
Fireplace Type:
N/A
Property Details
124146
Yes
Yes
Type:
Garage, Attached
Location:
N/A
Status:
N/A
Number of Spaces:
5
No
No
No
No
No
No
No
Construction Details
Multi-level
Combination
N/A
Gable
Composition Shingle
Tax History
Year
Amount
Land
Improvement
Percent Change
Assessment
2019
$3,064
$10,510
$20,770
--%
$31,280
2019
$3,064
$10,510
$20,770
--%
$31,280
2018
$2,460
$8,540
$16,890
--%
$25,430
2017
$2,455
$8,540
$16,890
--%
$25,430
2016
$2,347
$9,440
$14,830
--%
$24,270
2014
$2,349
$9,440
$14,830
--%
$24,270
2013
$2,348
$9,440
$14,830
--%
$24,270
2012
$2,346
$9,440
$14,830
--%
$24,270

Average Home Price in 80908
Nearby Properties
Zip Code
Price
Bed
Bath
Sqft
Lot
Sold Date
$598,524
4 Beds
2.5 Baths
1,907 Sqft
110,207 Lot (sqft)
Sold 09/10/2026
$974,900
4 Beds
2 Baths
2,197 Sqft
124,146 Lot (sqft)
Sold 10/05/2026
$749,000
4 Beds
2 Baths
2,477 Sqft
112,385 Lot (sqft)
Sold 04/03/2026