Member Features
Find Real Estate Bargain!
Full foreclosure details
Home value, equity and ownership info
Find homes priced below market
Get full access with a FREE Account
Already a member?
$750,000
Listing Price4beds
2.5baths
3,513sqft
10,014sqft lot
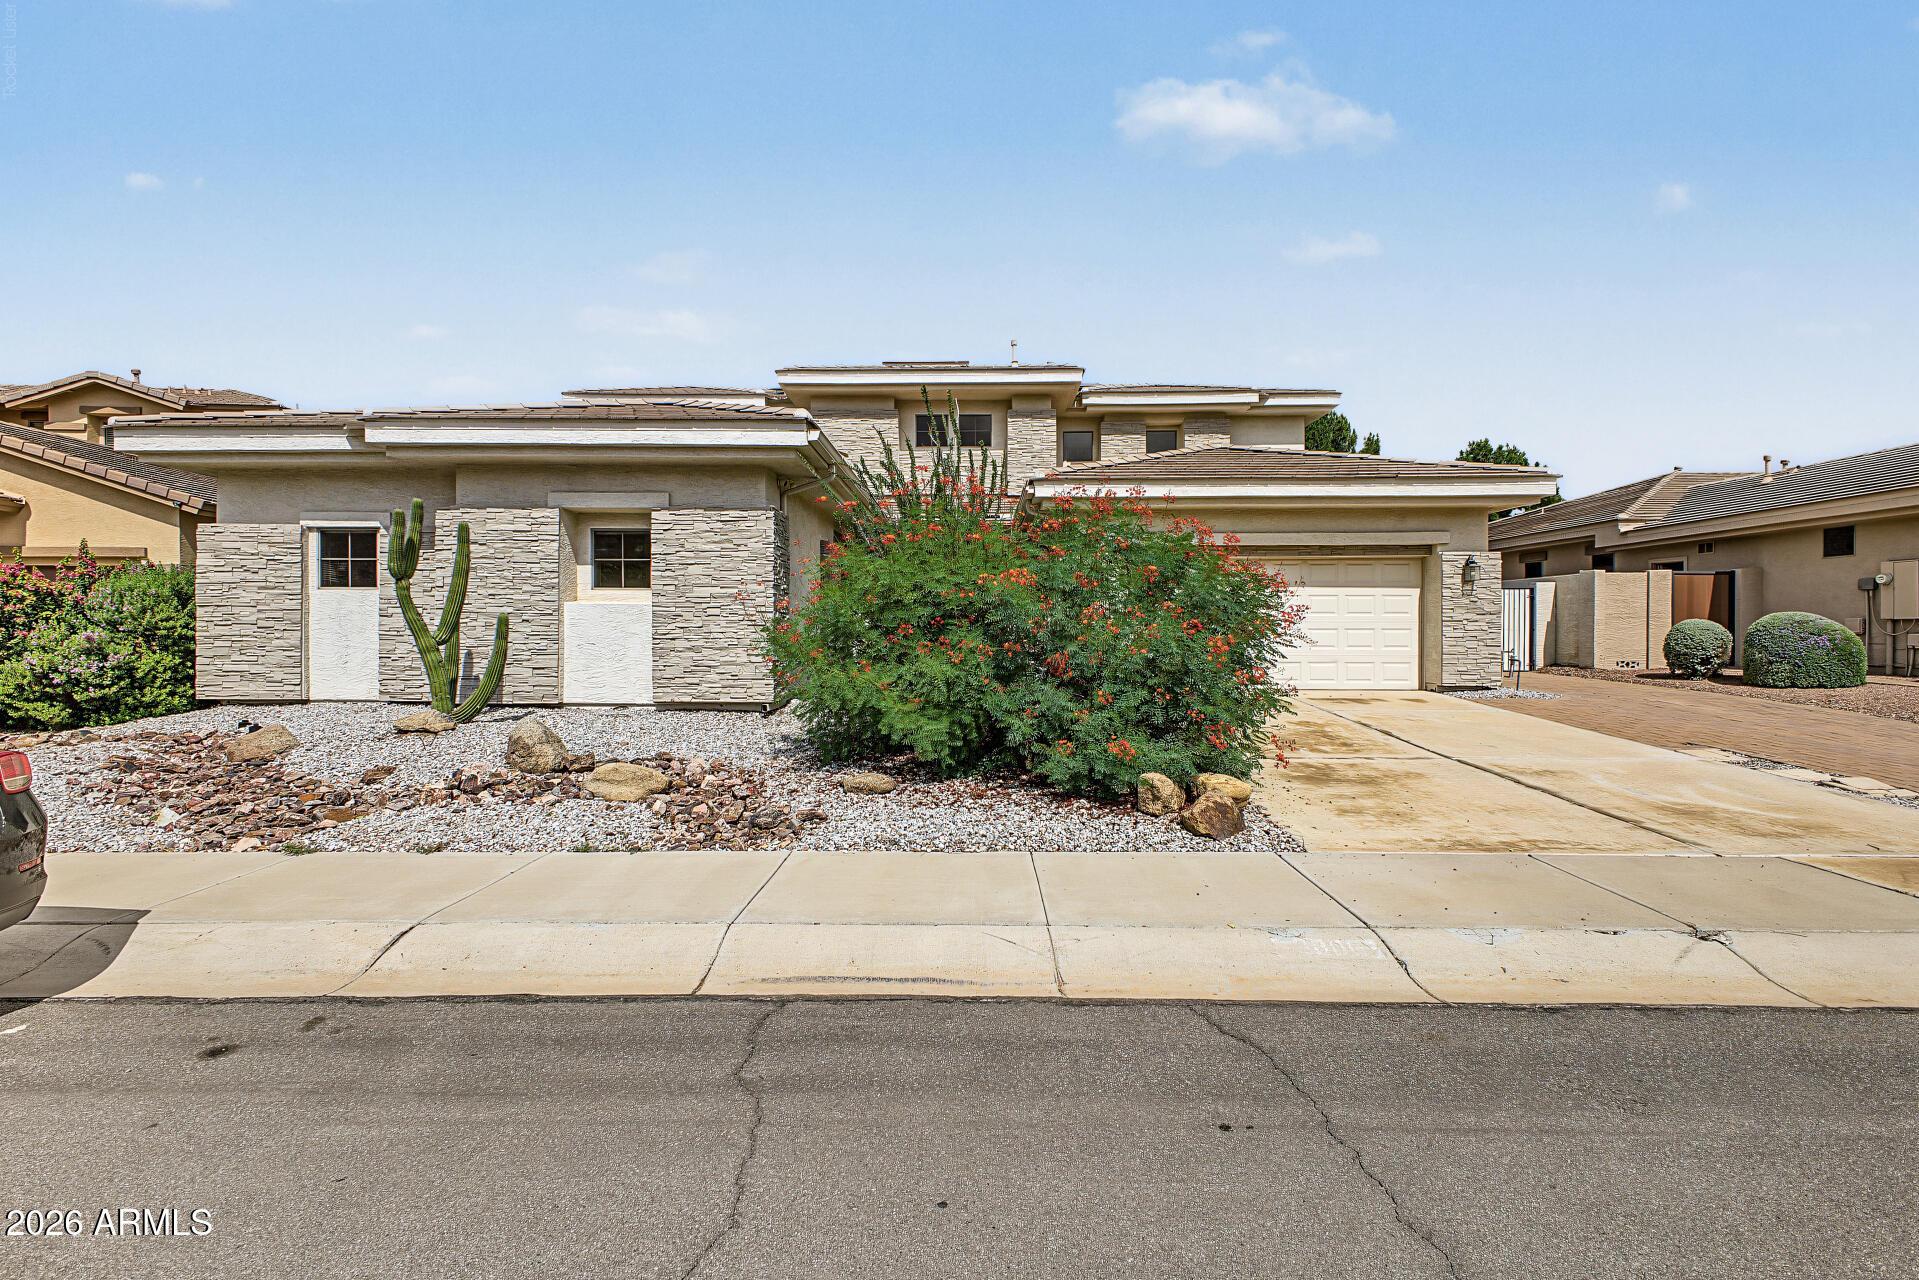
409 W Mcnair St, Chandler, AZ 85225
Member Features
Find Real Estate Bargain!
Full foreclosure details
Home value, equity and ownership info
Find homes priced below market
Get full access with a FREE Account
Already a member?
For Sale
Off Market
Home type
Price / sqft
Year built
Home Details
Located in a highly desirable custom neighborhood with no HOA, this beautifully maintained Chandler home w/basement offers the perfect blend of warmth, flexibility, and character. Situated on an oversized ~10,000 sq ft lot, this property features spacious living areas, vaulted ceilings, and an ideal layout for multigenerational living, entertaining, or working from home.nnThe thoughtfully updated interior showcases bright open living spaces, remodeled kitchen and bathrooms with abundant cabinetry and expansive counter space, multiple dining and gathering areas, and skylights and large windows with plantation shutters that fill the home with natural light. Brand new light wood flooring throughout the main living areas updates this home while warm wood cabinetry and neutral finishes create a timeless feel.nnThe spacious 880 sf basement offers a completely separate vibe with its own living area and kitchenette setup. Currently configured as a mother-in-law suite, the basement could easily function as guest quarters, a media/game room, teen retreat, home business setup, gym, creative studio, or flexible bonus space.nnThe oversized laundry room adds even more versatility and could serve as a home office, craft room, hobby space, mudroom, or additional storage area.nnWith over 2600 sf and four bedrooms on the main level, the large primary suite includes an ensuite bath with dual vanities, oversized walk-in shower, soaking tub with jets, and abundant natural light. Secondary bedroom
Interior Details
3513
4
2.5
Has Heating:
Yes
Heating Type:
Forced Air With Air Conditioning
Has Cooling:
Yes
Cooling Type:
Refrigerator
Has Fuel:
No
Fuel Type:
N/A
Has Basement:
No
Basement Type:
N/A
Has Flooring:
No
Flooring Type:
N/A
Has Fireplace:
Yes
Fireplace Type:
N/A
Property Details
10014
No
No
Type:
N/A
Location:
N/A
Status:
N/A
Number of Spaces:
N/A
N/A
N/A
N/A
N/A
N/A
N/A
N/A
Construction Details
N/A
Wood Frame
N/A
N/A
Concrete
Tax History
Year
Amount
Land
Improvement
Percent Change
Assessment
2020
$2,310
$5,900
$23,600
--%
$29,500
2019
$2,127
$5,530
$22,140
--%
$27,670
2018
$2,066
$5,180
$20,720
--%
$25,900
2017
$1,986
$4,930
$19,730
--%
$24,660
2016
$1,943
$4,980
$19,930
--%
$24,910
2014
$1,839
$3,680
$14,720
--%
$18,400
2013
$1,599
$2,950
$11,800
--%
$14,750
2012
$1,607
$3,140
$12,580
--%
$15,720

Average Home Price in 85225
Nearby Properties
Zip Code
Price
Bed
Bath
Sqft
Lot
Sold Date
$750,000
$750,000
4 Beds
2.5 Baths
3,513 Sqft
10,014 Lot (sqft)
Sold 10/26/2026