Member Features
Find Real Estate Bargain!
Full foreclosure details
Home value, equity and ownership info
Find homes priced below market
Get full access with a FREE Account
Already a member?
$390,000
Listing Price3beds
2baths
1,552sqft
435,600sqft lot
290 Mcmahon Rd, Covington, GA 30014
Member Features
Find Real Estate Bargain!
Full foreclosure details
Home value, equity and ownership info
Find homes priced below market
Get full access with a FREE Account
Already a member?
For Sale
Off Market
Home type
Price / sqft
Year built
Home Details
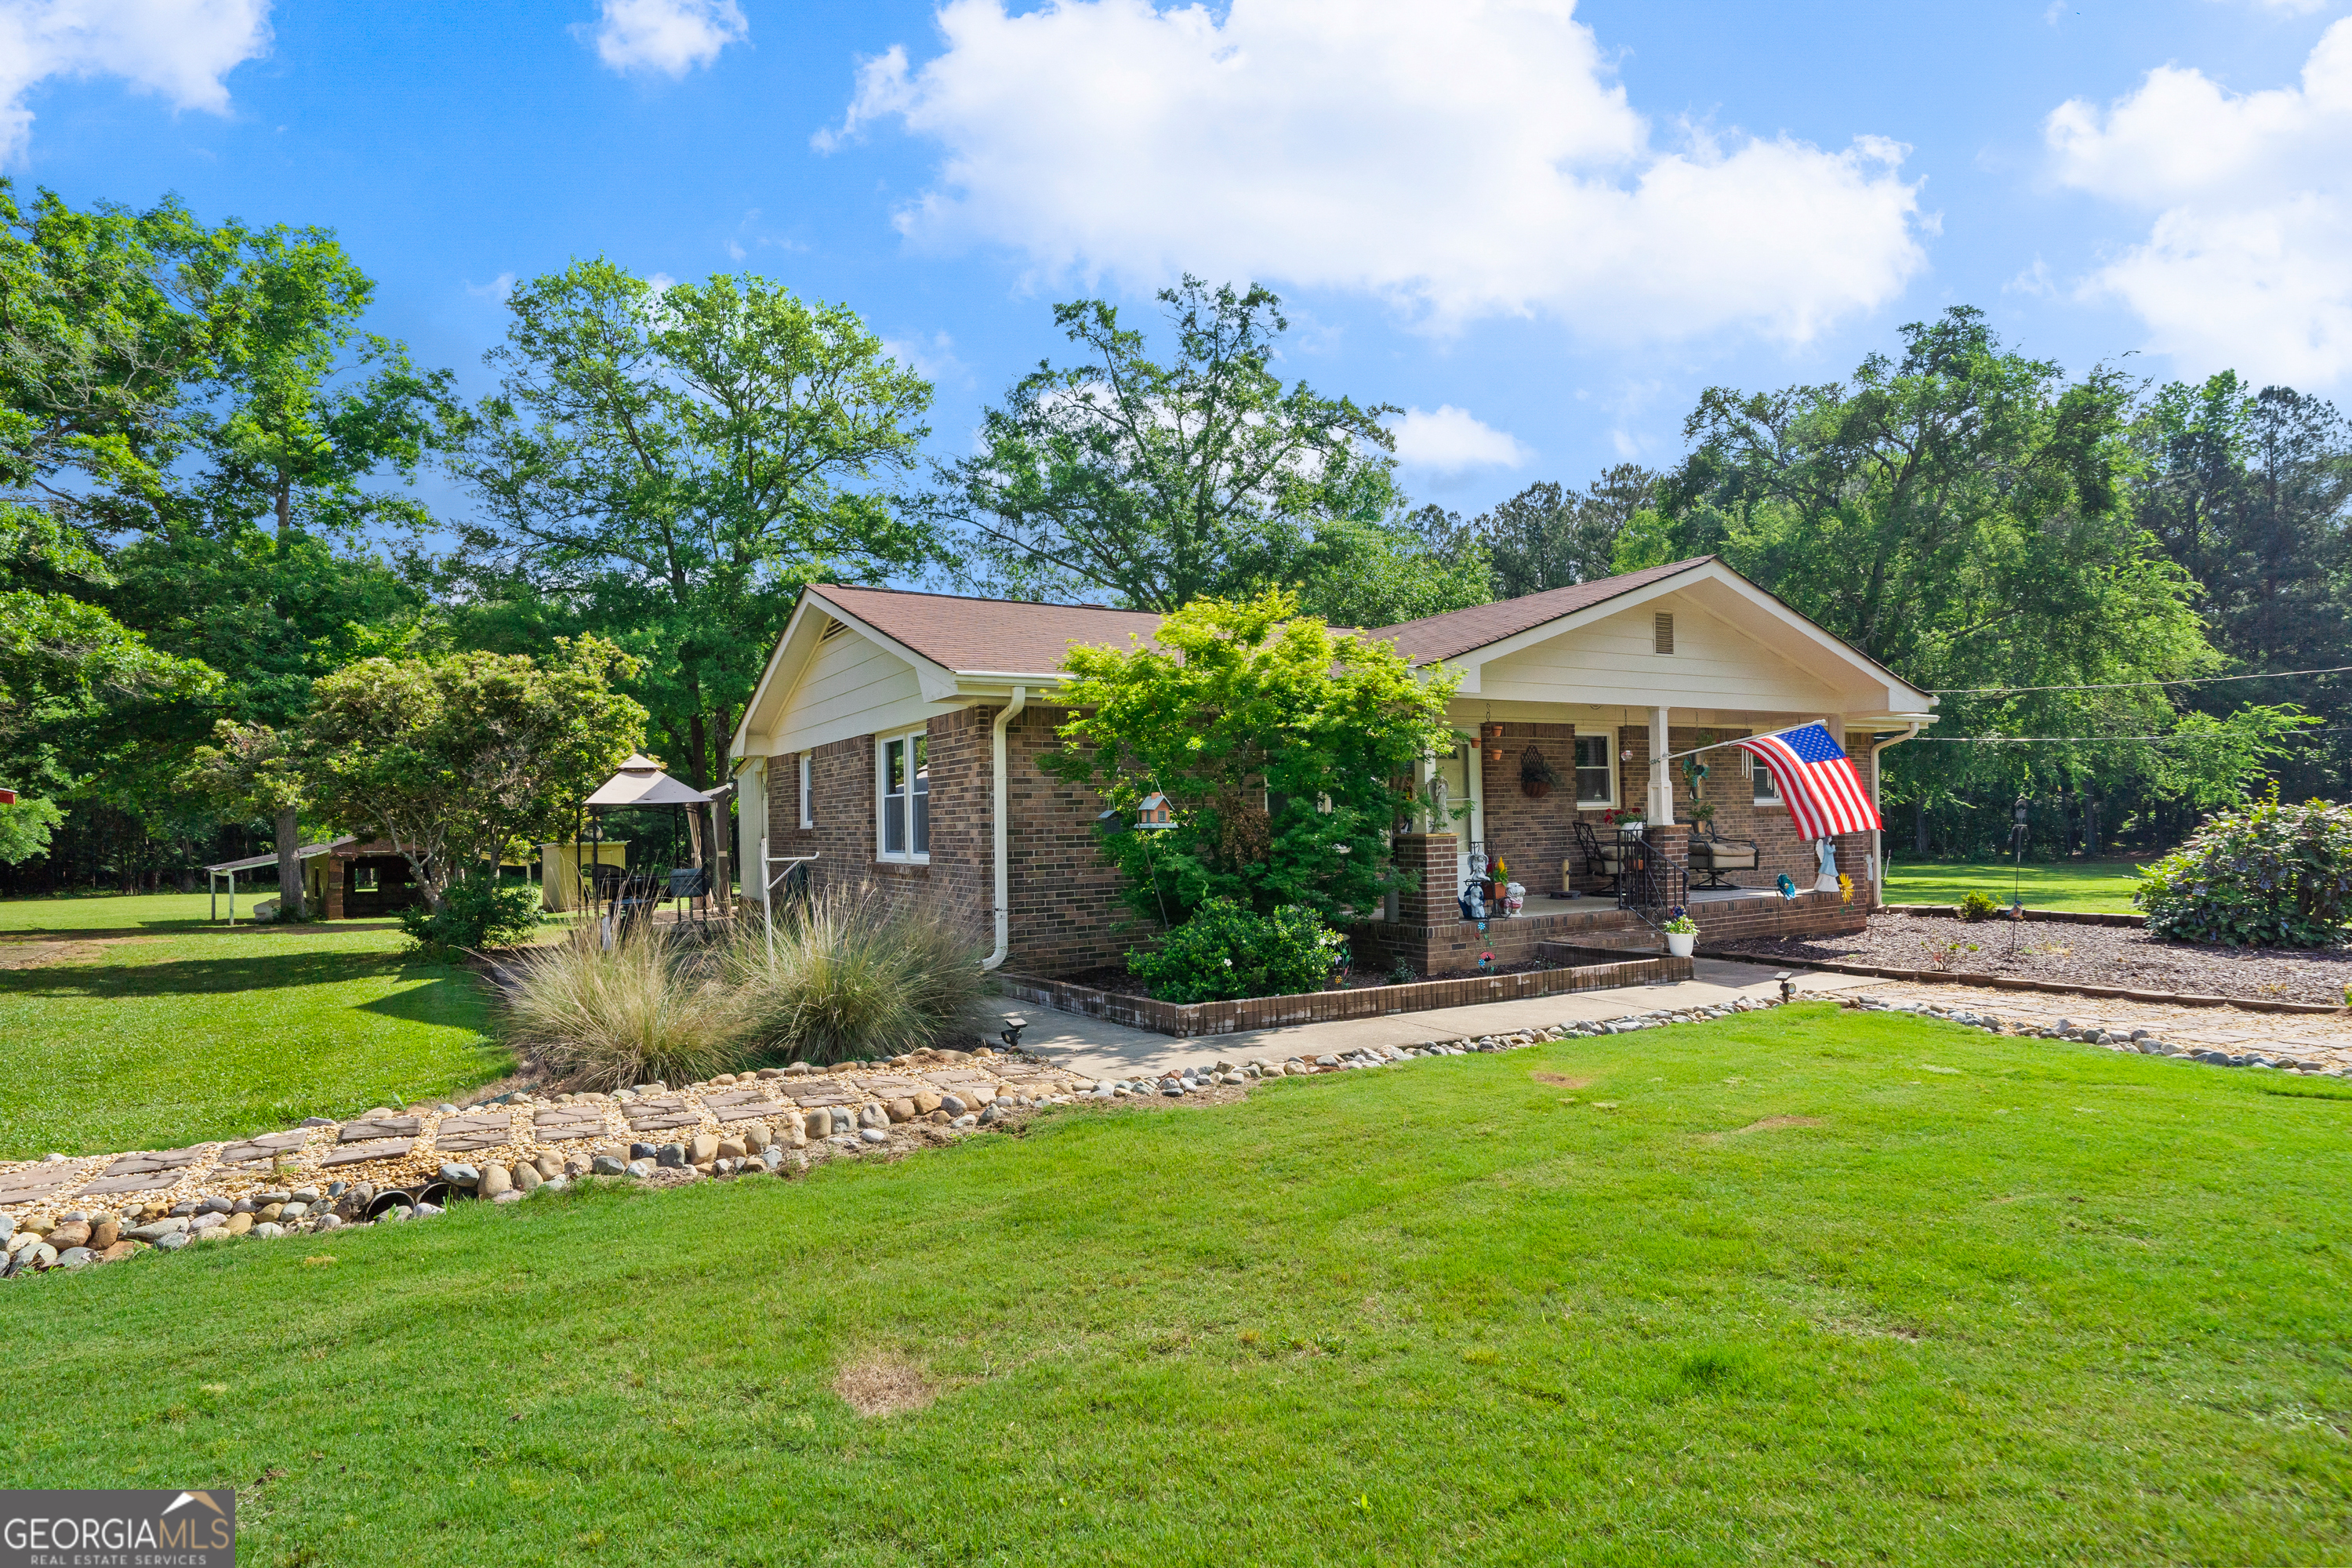
Welcome to your dream home at 290 McMahon Drive, nestled in the serene countryside of Covington, Georgia. This delightful 3-bedroom, 1.5-bathroom home offers a perfect blend of rustic charm and modern comfort, all set on a sprawling 10-acre property. As you step inside, you are greeted by beautiful hardwood flooring that flows throughout the home, enhancing its warm and inviting atmosphere. The country-style kitchen is a chef's delight, featuring a cozy breakfast nook and a wood burning fireplace. - perfect for enjoying your morning The three well-appointed bedrooms offer ample space and comfort, while the 1.5 bathrooms ensure convenience for your household. Outdoor enthusiasts will fall in love with the expansive property. Approximately 7 acres of wooded land provide a tranquil backdrop and abundant privacy, making it an ideal spot for nature walks, wildlife watching, or simply enjoying the peace and quiet. The front porch invites you to sit back and soak in the picturesque views, while the rear patio is perfect for outdoor dining and entertaining. For those who love to travel or entertain guests with RVs, the property includes a convenient travel trailer hookup, making it easy to host visitors or plan your next adventure. This property is a rare find, offering a harmonious blend of indoor and outdoor living. Don't miss your chance to own this slice of paradise at 290 McMahon Drive. Schedule a viewing today and experience the beauty and tranquility of country livin
Interior Details
1552
3
2
Has Heating:
Yes
Heating Type:
Central
Has Cooling:
Yes
Cooling Type:
Central
Has Fuel:
Yes
Fuel Type:
Gas
Has Basement:
No
Basement Type:
N/A
Has Flooring:
No
Flooring Type:
Hardwood
Has Fireplace:
Yes
Fireplace Type:
N/A
Property Details
435600
No
No
Type:
N/A
Location:
N/A
Status:
N/A
Number of Spaces:
N/A
N/A
N/A
N/A
N/A
N/A
N/A
N/A
Construction Details
N/A
Brick Veneer
N/A
Gable
Composition Shingle
Tax History
Year
Amount
Land
Improvement
Percent Change
Assessment
2020
$1,794
$21,000
$36,320
--%
$57,320
2019
$1,700
$21,000
$32,760
--%
$53,760
2018
$1,665
$21,000
$31,400
--%
$52,400
2017
$1,500
$20,400
$27,200
--%
$47,600
2016
$1,308
$14,800
$27,200
--%
$42,000
2014
$1,280
$14,000
$27,280
--%
$41,280
2013
$1,305
$14,000
$25,920
--%
$39,920
2012
$1,922
$0
$0
--%
$43,520

Average Home Price in 30014
Nearby Properties
Zip Code
Price
Bed
Bath
Sqft
Lot
Sold Date
$390,000
$390,000
3 Beds
2 Baths
1,552 Sqft
435,600 Lot (sqft)
Sold 11/02/2026