

Member Features
Find Real Estate Bargain!
Full foreclosure details
Home value, equity and ownership info
Find homes priced below market
Get full access with a FREE Account
Already a member?
$575,000
Listing Price3beds
4baths
1,874sqft
5,998sqft lot
1011 S Mcknight Rd, Saint Louis, MO 63117
Member Features
Find Real Estate Bargain!
Full foreclosure details
Home value, equity and ownership info
Find homes priced below market
Get full access with a FREE Account
Already a member?
For Sale
Off Market
Home type
Price / sqft
Year built
Home Details
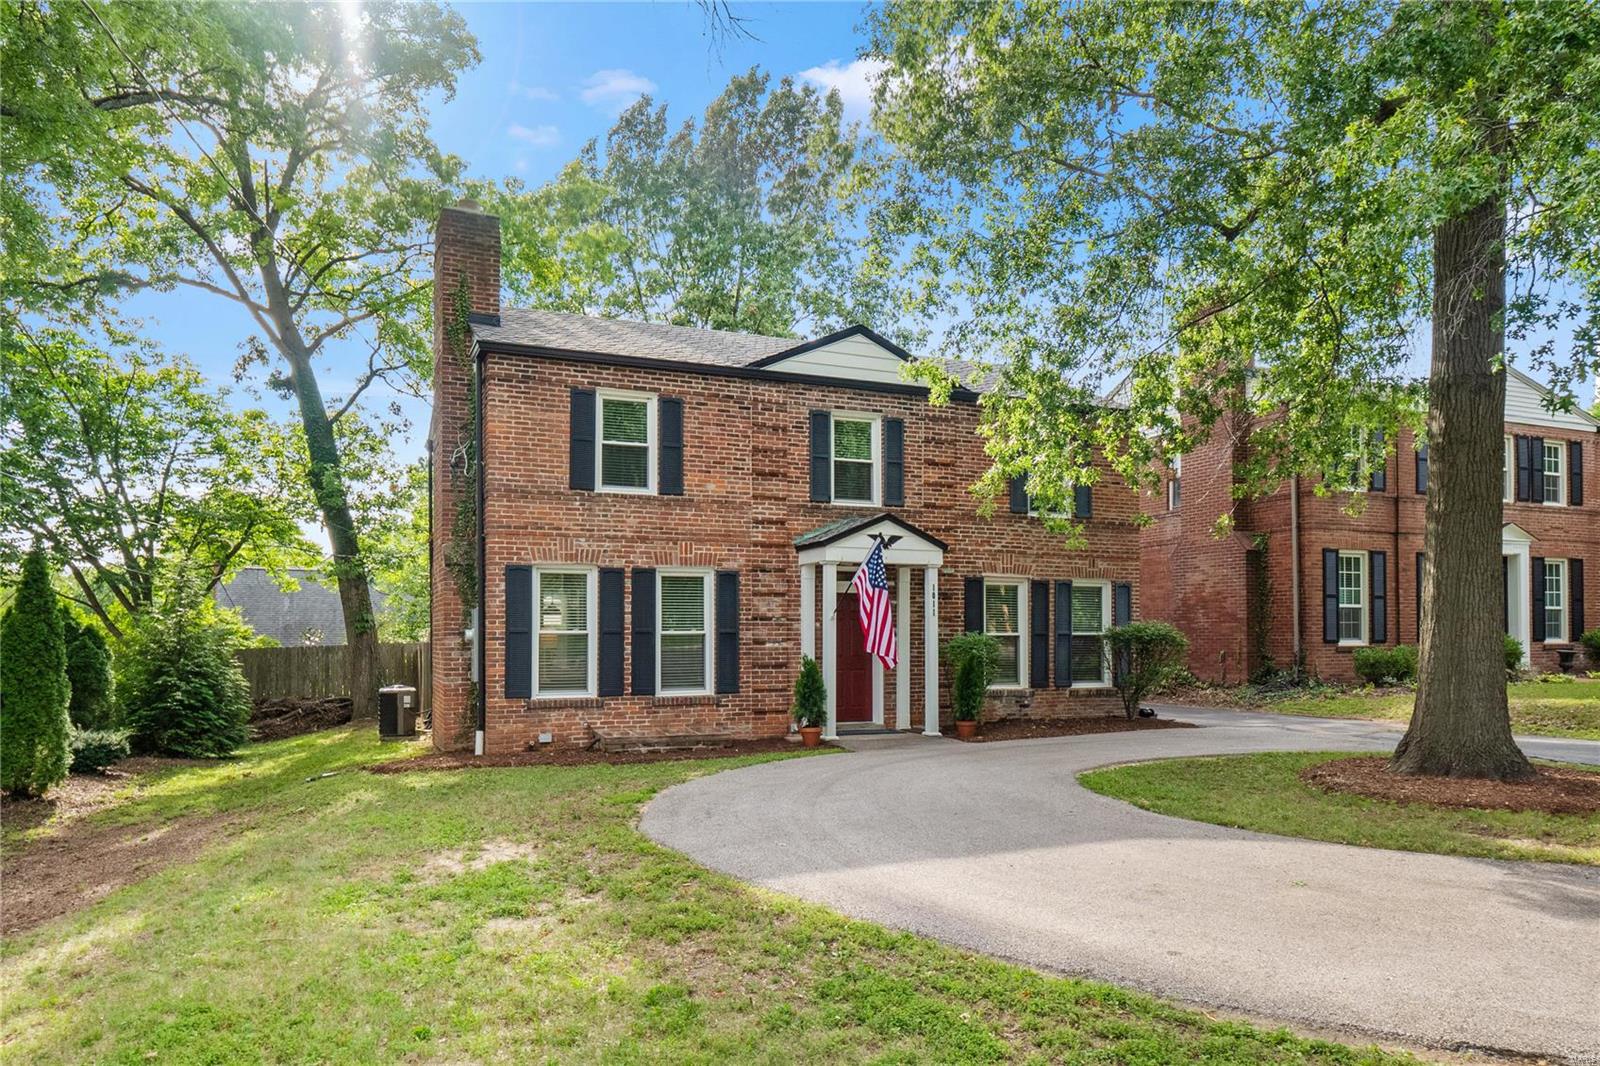
Beautifully updated brick colonial in Ladue School district. This home underwent a major renovation in 2018 including new electric, plumbing, windows, roof, etc. Beautiful hardwood floors and abundant natural light welcome you to the open layout. Large living room with fireplace, dining area and kitchen with granite countertops is the heart of this home. The kitchen offers direct access to rear yard and deck making it ideal for entertaining. A large flex space/pantry/laundry room and bath complete the first. Upstairs, youll find a large primary suite, two additional bedrooms and a hall bath. The finished lower level is perfect for a family room, playroom, home office, etc. and has a fireplace and full bath. This sale includes the adjoining lot known as 1003 S. McKnight and provides options for potential expanded living space or garage (buyer to verify). The perfect mix of style, location and updates makes this an easy choice.
Interior Details
1874
3
4
Has Heating:
Yes
Heating Type:
Yes
Has Cooling:
Yes
Cooling Type:
Central
Has Fuel:
Yes
Fuel Type:
Electric
Has Basement:
No
Basement Type:
Partial
Has Flooring:
No
Flooring Type:
N/A
Has Fireplace:
Yes
Fireplace Type:
N/A
Property Details
5998
Yes
Yes
Type:
Garage, Open
Location:
N/A
Status:
N/A
Number of Spaces:
0
No
No
No
No
Yes
No
No
Construction Details
Colonial
Brick
N/A
N/A
N/A
Tax History
Year
Amount
Land
Improvement
Percent Change
Assessment
2020
$6,042
$58,310
$33,440
--%
$91,750
2019
$5,973
$58,310
$33,440
--%
$91,750
2018
$4,534
$43,740
$20,560
--%
$64,300
2017
$4,031
$43,740
$13,570
--%
$57,310
2016
$4,240
$38,890
$19,440
--%
$58,330
2013
$3,792
$17,100
$37,220
--%
$54,320
2013
$3,792
$17,100
$37,220
--%
$54,320
2012
$3,827
$21,870
$34,870
--%
$56,740

Average Home Price in 63117
Nearby Properties
Zip Code
Price
Bed
Bath
Sqft
Lot
Sold Date
$2,023,207
$2,023,207
4 Beds
5.5 Baths
2,062 Sqft
26,101 Lot (sqft)
Sold 10/06/2026
$492,571
$492,571
3 Beds
3 Baths
1,695 Sqft
24,420 Lot (sqft)
Sold 10/06/2026
$599,000
3 Beds
3 Baths
1,850 Sqft
17,000 Lot (sqft)
Sold 10/06/2026
$575,000
3 Beds
4 Baths
1,874 Sqft
5,998 Lot (sqft)
Sold 09/29/2026




