Member Features
Find Real Estate Bargain!
Full foreclosure details
Home value, equity and ownership info
Find homes priced below market
Get full access with a FREE Account
Already a member?
$160,076
Listing Price1beds
1baths
705sqft
706sqft lot
2714 Mcknight Crossing Ct, Saint Louis, MO 63124
Member Features
Find Real Estate Bargain!
Full foreclosure details
Home value, equity and ownership info
Find homes priced below market
Get full access with a FREE Account
Already a member?
For Sale
Off Market
Home type
Price / sqft
Year built
Home Details
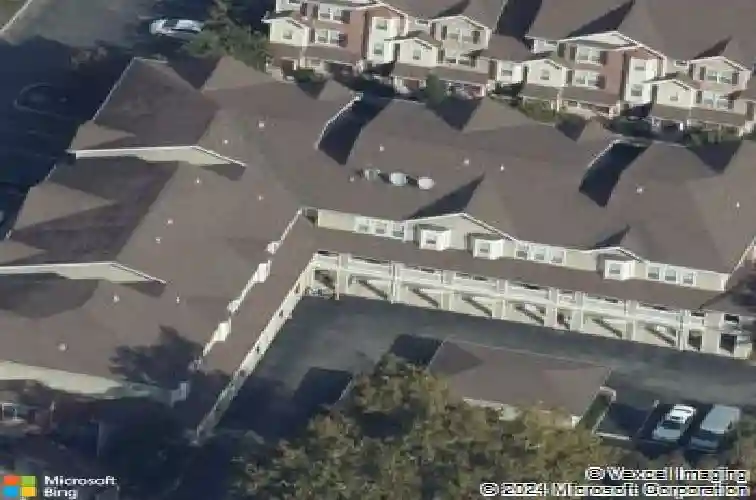
Coming Soon! Open House 1/11 from 1-3 PM! Beautiful condo in a great location! McKnight Crossing is centrally located just south of Tilles park, and walking distance to Katie's Pizza, Farrotos, as many as 14 restaurants! This condo is a must see with spacious open floor plan, 9' ceilings, crown molding, 6-panel doors, walk in closet, built in desk, in unit laundry (stack washer dryer stays), and private garage parking! The living room features wood flooring, trey ceiling, crown molding, arched doorway and is open to the designer kitchen featuring maple cabinets, granite counters, stainless steel appliances, a breakfast bar with pendant lighting, wine rack and all appliances stay! Brand new carpet in bedroom. No detail was left out this former display home. The community of McKnight Crossing is beautifully maintained with gorgeous landscaping, lighting, an inground pool, sundeck, pool house, gazebo, BBQ pits, picnic tables, community garden, bike racks and a dog park. This upscale condo puts you 15 minutes or less to anything you want to do in St. Louis located just south of Liztsinger and I-64! Perfect condo for someone looking for maintenance free living!
Interior Details
705
1
1
Has Heating:
Yes
Heating Type:
Yes
Has Cooling:
Yes
Cooling Type:
Central
Has Fuel:
Yes
Fuel Type:
Electric
Has Basement:
No
Basement Type:
No Basement
Has Flooring:
No
Flooring Type:
N/A
Has Fireplace:
Yes
Fireplace Type:
N/A
Property Details
706
Yes
Yes
Type:
Garage, Detached
Location:
N/A
Status:
N/A
Number of Spaces:
1
N/A
N/A
N/A
N/A
N/A
N/A
N/A
Construction Details
Condo/apartment
Aluminum/vinyl
N/A
N/A
N/A
Tax History
Year
Amount
Land
Improvement
Percent Change
Assessment
2020
$2,222
$8,570
$19,040
--%
$27,610
2019
$2,208
$8,570
$19,040
--%
$27,610
2018
$2,389
$6,420
$19,820
--%
$26,240
2017
$2,377
$6,420
$19,820
--%
$26,240
2016
$2,507
$4,830
$21,580
--%
$26,410
2014
$2,281
$8,270
$15,960
--%
$24,230
2013
$2,270
$8,270
$15,960
--%
$24,230
2012
$2,160
$8,270
$15,750
--%
$24,020

Average Home Price in 63124
Nearby Properties
Zip Code
Price
Bed
Bath
Sqft
Lot
Sold Date
$168,039
1 Beds
1 Baths
705 Sqft
706 Lot (sqft)
Sold 10/26/2026
$160,076
1 Beds
1 Baths
705 Sqft
706 Lot (sqft)
Sold 10/26/2026
$175,935
1 Beds
1 Baths
617 Sqft
619 Lot (sqft)
Sold 10/26/2026
$167,510
1 Beds
1 Baths
617 Sqft
619 Lot (sqft)
Sold 10/26/2026