

Member Features
Find Real Estate Bargain!
Full foreclosure details
Home value, equity and ownership info
Find homes priced below market
Get full access with a FREE Account
Already a member?
$250,000
Listing Price2beds
2baths
1,090sqft
1,089sqft lot
2754 Mcknight Crossing Ct, Saint Louis, MO 63124
Member Features
Find Real Estate Bargain!
Full foreclosure details
Home value, equity and ownership info
Find homes priced below market
Get full access with a FREE Account
Already a member?
For Sale
Off Market
Home type
Price / sqft
Year built
Home Details
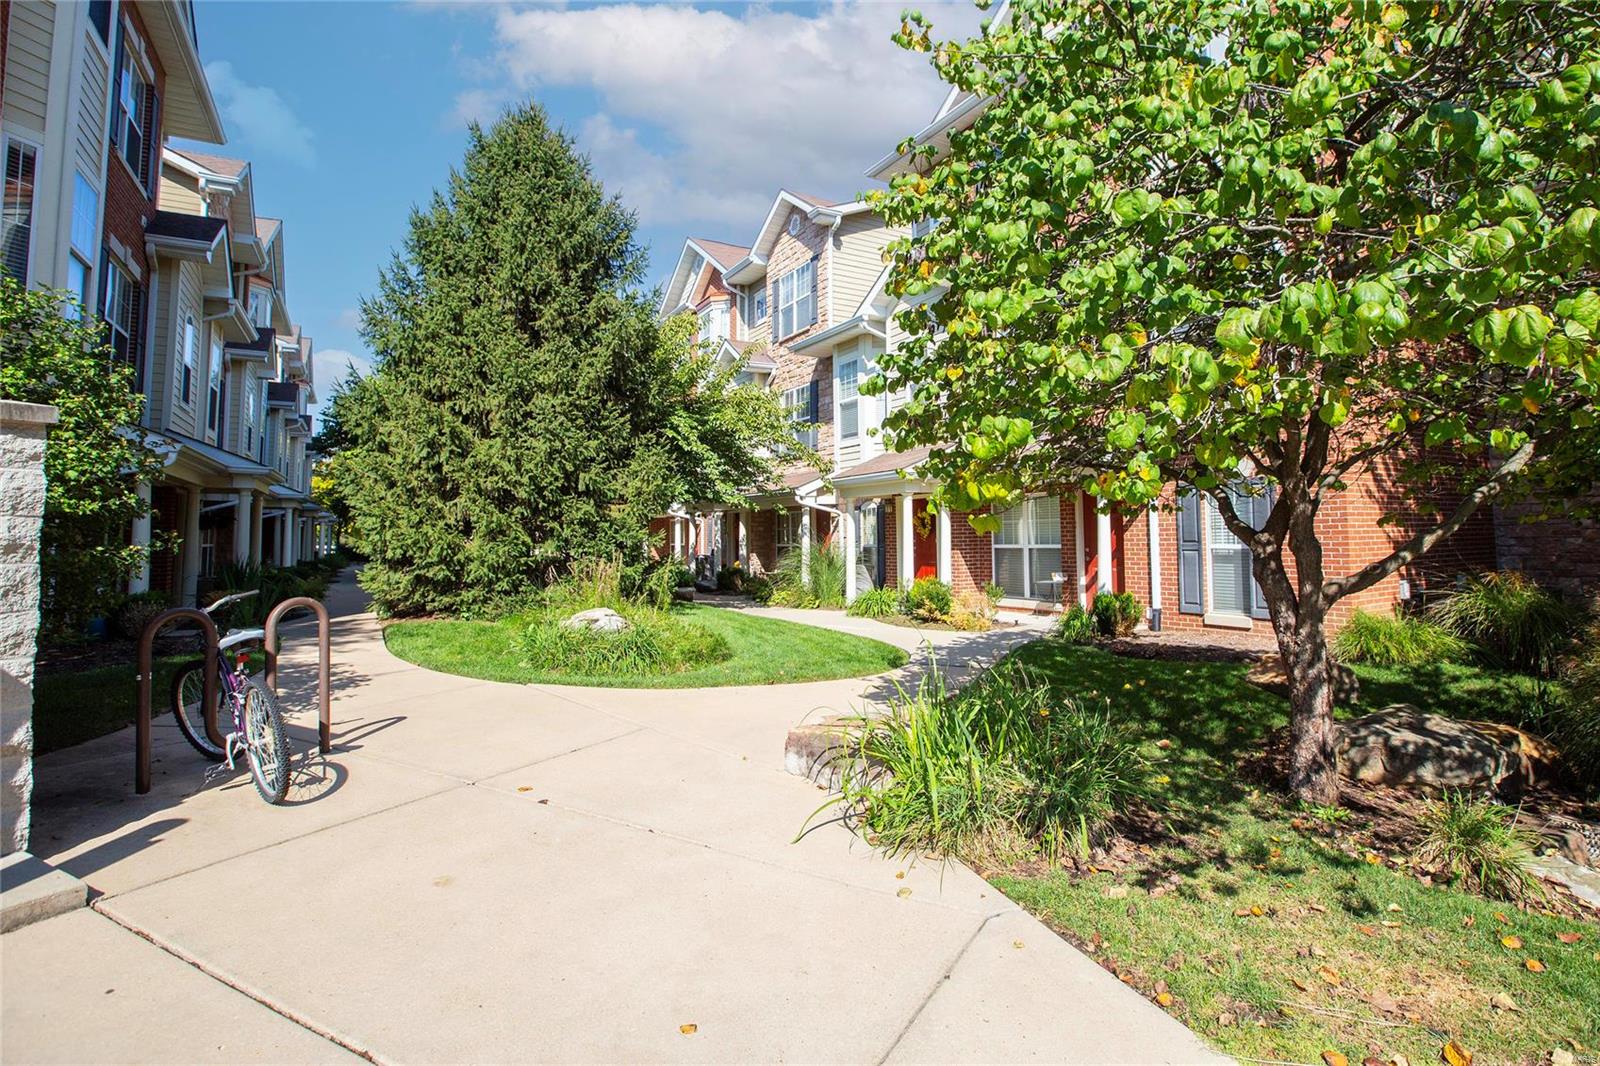
This exquisite condo offers the best the McKnight Crossing has to offer! With 2 beds, 2 full baths, an attached oversized garage, in-unit laundry, storage, and more! Wood floors welcome you to an open concept floorplan combining the living, dining, and kitchen into one beautiful space! The kitchen features a granite peninsula, 42 inch wood cabinets, pantry, and stainless appliances. Around this space find additional cabinet storage and a granite surface - perfect for a buffet, or built-in desk/office area. The primary ensuite bedroom offers a large walk-in closet, decorative fireplace, ceiling fan, and full bath with a granite topped vanity. The second bedroom also has a large walk-in closet and ceiling fan. Walk down the stairs to the attached garage with two storage closets. Amazing location - close to Tilles Park, easy Highway 40 access, and near wonderful shops and restaurants on Manchester!
Interior Details
1090
2
2
Has Heating:
Yes
Heating Type:
Yes
Has Cooling:
Yes
Cooling Type:
Central
Has Fuel:
Yes
Fuel Type:
Electric
Has Basement:
No
Basement Type:
Partial
Has Flooring:
No
Flooring Type:
N/A
Has Fireplace:
Yes
Fireplace Type:
N/A
Property Details
1089
Yes
Yes
Type:
Garage, Basement
Location:
N/A
Status:
N/A
Number of Spaces:
1
N/A
N/A
N/A
N/A
N/A
N/A
N/A
Construction Details
Condo/apartment
Frame/masonry
N/A
N/A
N/A
Tax History
Year
Amount
Land
Improvement
Percent Change
Assessment
2020
$3,333
$13,260
$28,160
--%
$41,420
2019
$3,313
$13,260
$28,160
--%
$41,420
2018
$3,484
$9,940
$28,330
--%
$38,270
2017
$3,467
$9,940
$28,330
--%
$38,270
2016
$3,471
$7,450
$29,110
--%
$36,560
2014
$3,597
$13,700
$24,510
--%
$38,210
2013
$3,580
$13,700
$24,510
--%
$38,210
2012
$7,470
$13,700
$24,040
--%
$37,740

Average Home Price in 63124
Nearby Properties
Zip Code
Price
Bed
Bath
Sqft
Lot
Sold Date
$250,000
2 Beds
2 Baths
1,090 Sqft
1,089 Lot (sqft)
Sold 10/12/2026
$256,632
2 Beds
2 Baths
1,165 Sqft
1,163 Lot (sqft)
Sold 10/26/2026
$215,000
1 Beds
1.5 Baths
1,116 Sqft
1,115 Lot (sqft)
Sold 10/27/2026