
Member Features
Find Real Estate Bargain!
Full foreclosure details
Home value, equity and ownership info
Find homes priced below market
Get full access with a FREE Account
Already a member?
$675,000
Listing Price4beds
3.5baths
3,227sqft
6,858sqft lot
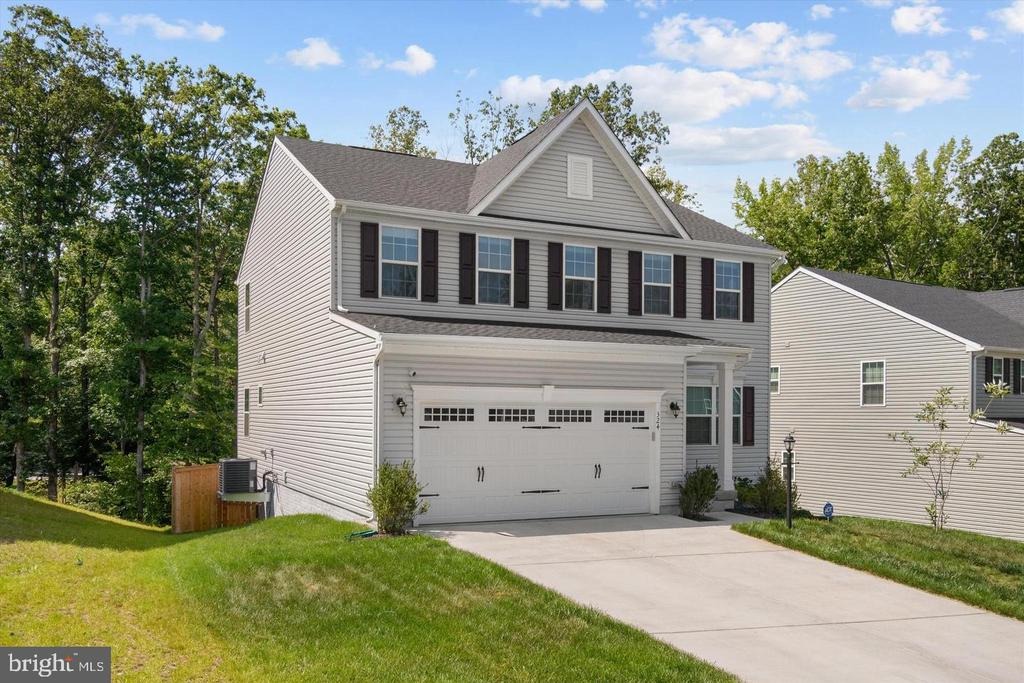
324 Mckittrick Dr, Stafford, VA 22554
Member Features
Find Real Estate Bargain!
Full foreclosure details
Home value, equity and ownership info
Find homes priced below market
Get full access with a FREE Account
Already a member?
For Sale
Off Market
Home type
Price / sqft
Year built
Home Details
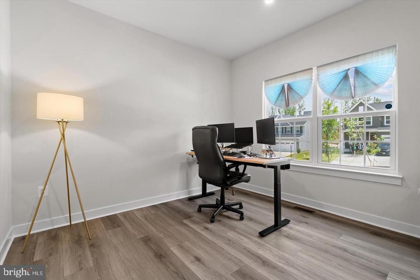
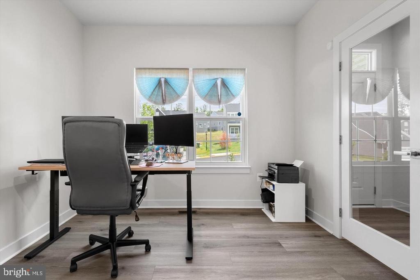
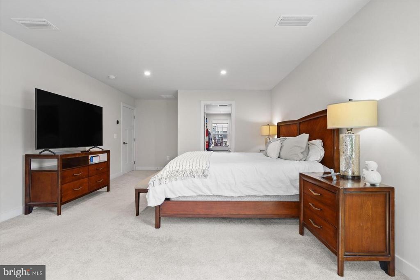
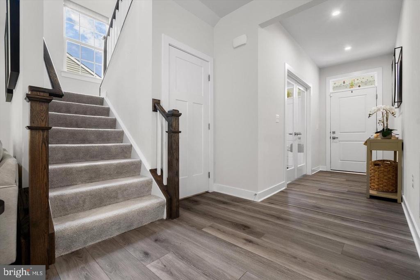
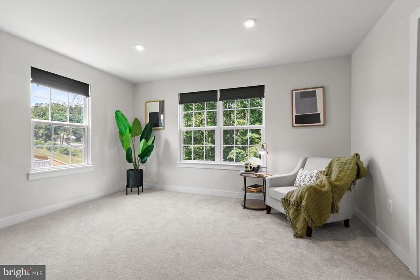
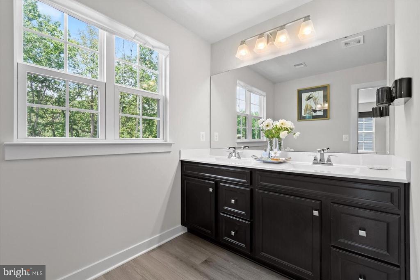
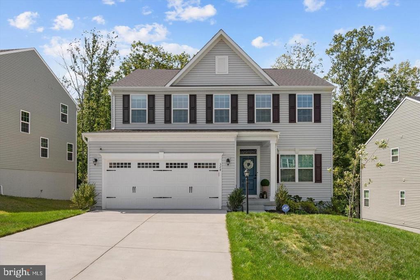
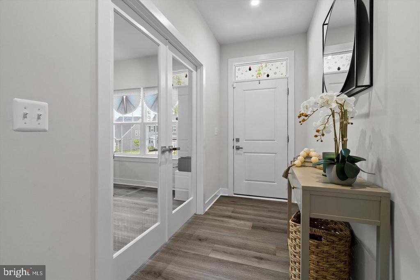
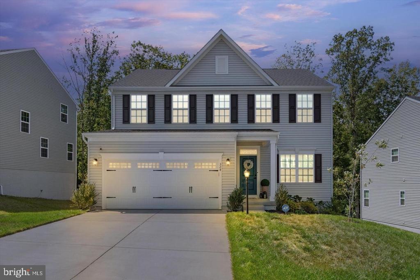
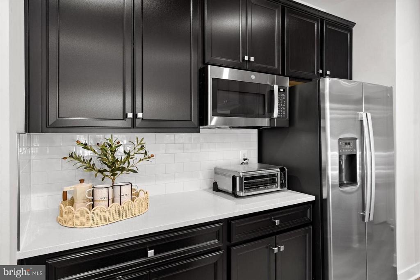
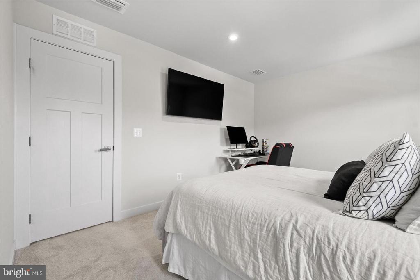
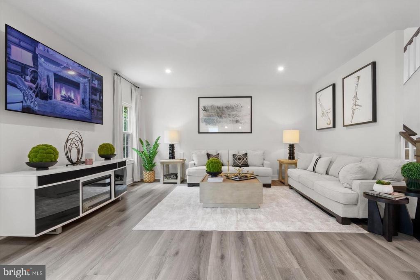
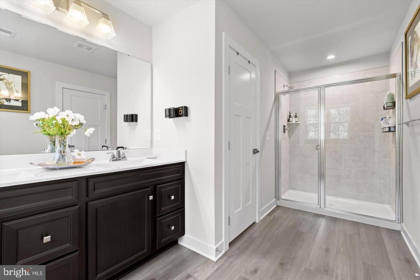
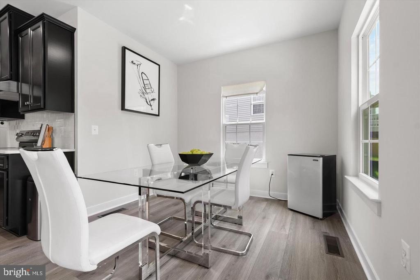
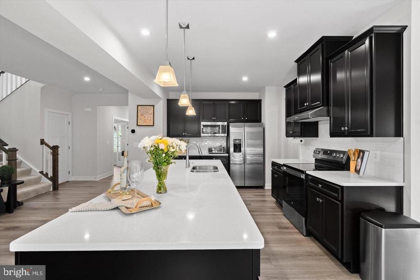
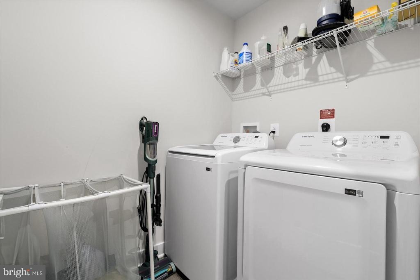
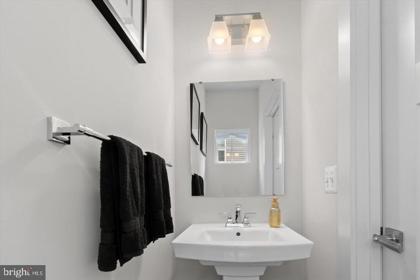
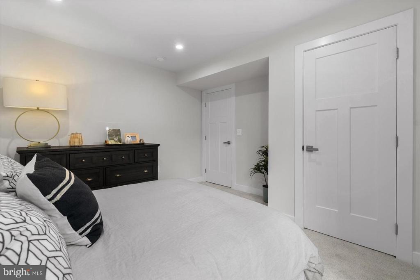
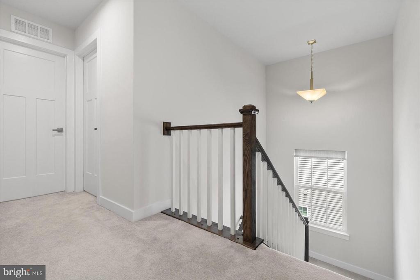
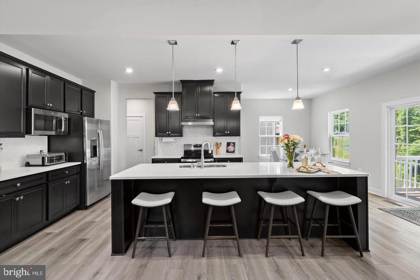
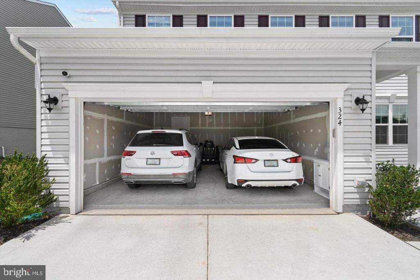
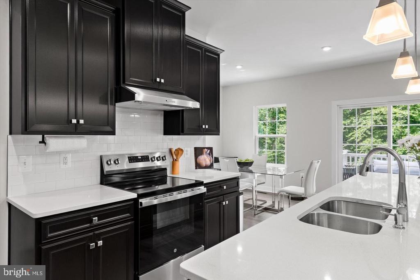
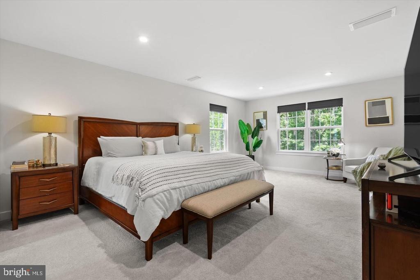
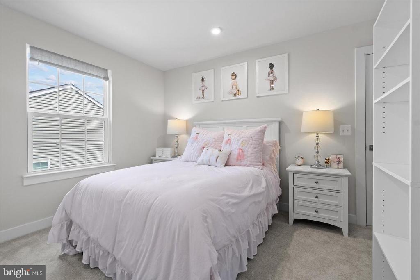
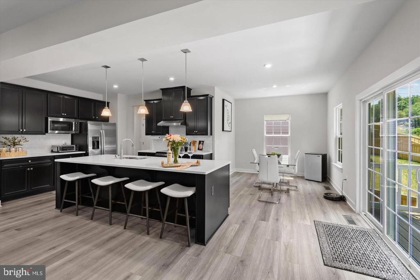
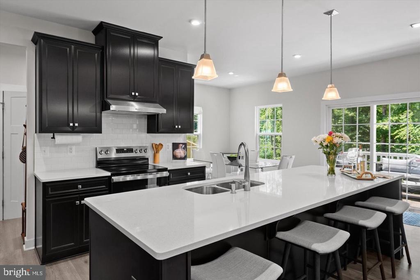
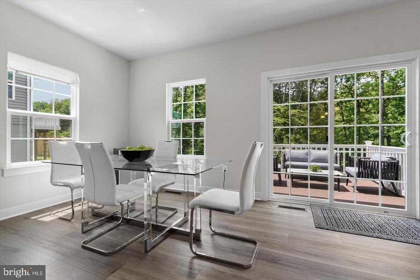
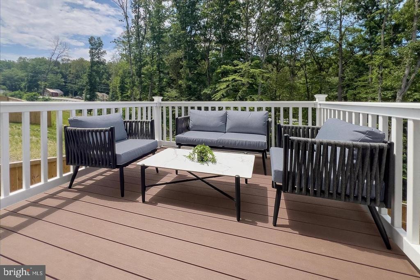
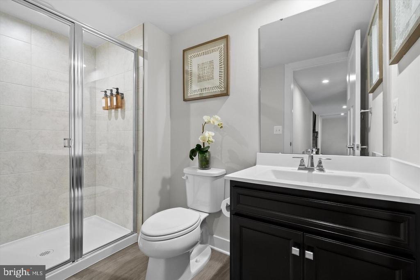
Welcome to 324 McKittrick Drive, nestled in the desirable Big Spring Estates community of Stafford! Built in 2024, this beautiful Colonial offers the perfect blend of modern style, thoughtful design, and versatile living space.nnThe open-concept main level is ideal for both everyday living and entertaining, featuring a spacious family room, dedicated home office, and impressive kitchen with a large center island, abundant cabinetry, and generous counter space. Upstairs, you'll find four spacious bedrooms, including a comfortable owner's suite, two full bathrooms, and the convenience of an upper-level laundry room.nnThe fully finished basement provides even more room to live, work, and play, with an additional bedroom and full bathroom, plus plenty of space for a home theater, recreation room, fitness area, or playroom. Walk out to the fenced backyard with a new patio covered by a pergola. An attached front-entry garage adds everyday convenience and valuable storage.nnNearly new and move-in ready, this versatile home offers the space and functionality today's buyers want. Enjoy the welcoming atmosphere, modern finishes, and convenient access to Quantico. Don't miss this opportunity to make this beautiful Stafford home your own!
Interior Details
3227
4
3.5
Has Heating:
Yes
Heating Type:
Forced Air With Air Conditioning
Has Cooling:
Yes
Cooling Type:
Central
Has Fuel:
Yes
Fuel Type:
Gas
Has Basement:
No
Basement Type:
Partial
Has Flooring:
No
Flooring Type:
Vinyl/resilient
Has Fireplace:
Yes
Fireplace Type:
N/A
Property Details
6858
Yes
Yes
Type:
Garage, Attached
Location:
N/A
Status:
N/A
Number of Spaces:
0
No
No
No
No
Yes
No
No
Construction Details
Traditional/old
Aluminum/vinyl
N/A
Gable
Composition Shingle
Tax History
Year
Amount
Land
Improvement
Percent Change
Assessment

Average Home Price in 22554
Nearby Properties
Zip Code
Price
Bed
Bath
Sqft
Lot
Sold Date
$694,888
4 Beds
3.5 Baths
3,214 Sqft
6,594 Lot (sqft)
Sold 10/24/2026
$685,000
4 Beds
3.5 Baths
3,139 Sqft
6,599 Lot (sqft)
Sold 10/27/2026
$645,338
3 Beds
3.5 Baths
2,801 Sqft
7,474 Lot (sqft)
Sold 10/27/2026
$665,000
4 Beds
4 Baths
2,811 Sqft
6,600 Lot (sqft)
Sold 10/13/2026
$675,000
4 Beds
3.5 Baths
3,337 Sqft
6,600 Lot (sqft)
Sold 10/27/2026
$675,000
4 Beds
3.5 Baths
3,227 Sqft
6,858 Lot (sqft)
Sold 10/26/2026
$679,990
3 Beds
3.5 Baths
3,516 Sqft
8,581 Lot (sqft)
Sold 10/26/2026
$667,808
4 Beds
3 Baths
3,292 Sqft
7,318 Lot (sqft)
Sold 10/27/2026





