Member Features
Find Real Estate Bargain!
Full foreclosure details
Home value, equity and ownership info
Find homes priced below market
Get full access with a FREE Account
Already a member?
$158,642
Listing Price3beds
1baths
854sqft
6,534sqft lot
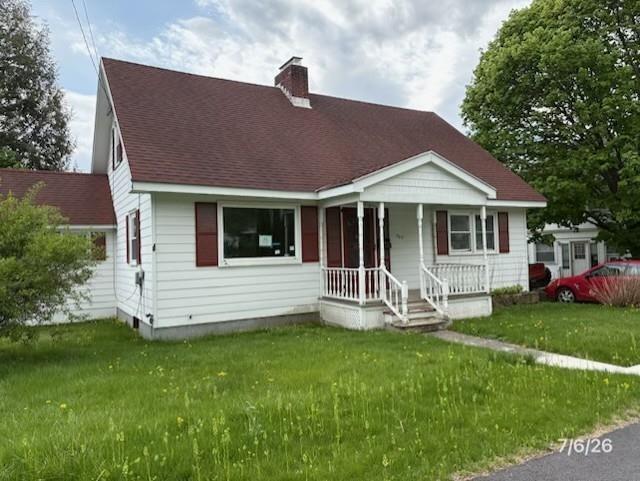
136 Mckinley St, Bennington, VT 05201
Member Features
Find Real Estate Bargain!
Full foreclosure details
Home value, equity and ownership info
Find homes priced below market
Get full access with a FREE Account
Already a member?
For Sale
Off Market
Home type
Price / sqft
Year built
Home Details
Bennington VT home for sale where daily life starts on the screened front porch and wraps on the rear deck. This Cape style single family home offers 3 bedrooms, 1 bath, and 854 sq ft on one level, set on a 0.15 acre lot in town Bennington close to schools, shops, and services. Fresh white paint brightens a cozy living room with a large front window. Original hardwood floors add character and are ready for a new finish. The expanded kitchen and dining area keeps weeknights simple with older wood cabinets, white tile backsplash, included range and refrigerator, and stacked washer and dryer for true main floor convenience. Three compact bedrooms provide natural light and flexible use for sleep, office, or hobby. The basement brings concrete floors, storage and workshop space. Practical updates include a newer electrical panel and outlets, several replacement windows and a hot water heater installed in 2022. Forced air heat, city water and city sewer, plus available high speed internet add daily ease. The mostly open backyard offers lawn, some fencing, and a glimpse of nearby hills. Southern Vermont real estate, in town living, Cape style cottage.
Interior Details
854
3
1
Has Heating:
Yes
Heating Type:
Forced Air With Air Conditioning
Has Cooling:
No
Cooling Type:
N/A
Has Fuel:
No
Fuel Type:
N/A
Has Basement:
No
Basement Type:
Basement (unspecified)
Has Flooring:
No
Flooring Type:
N/A
Has Fireplace:
Yes
Fireplace Type:
N/A
Property Details
6534
No
No
Type:
N/A
Location:
N/A
Status:
N/A
Number of Spaces:
N/A
N/A
N/A
N/A
N/A
N/A
N/A
N/A
Construction Details
N/A
Wood Siding
N/A
N/A
Shingle
Tax History
Year
Amount
Land
Improvement
Percent Change
Assessment
2019
$-1
$24,600
$51,000
--%
$75,600
2018
$-1
$24,600
$51,000
--%
$75,600
2016
$-1
$24,600
$51,000
--%
$75,600
2016
$-1
$24,600
$51,000
--%
$75,600

Average Home Price in 05201
Nearby Properties
Zip Code
Price
Bed
Bath
Sqft
Lot
Sold Date
$158,642
3 Beds
1 Baths
854 Sqft
6,534 Lot (sqft)
Sold 10/26/2026