Member Features
Find Real Estate Bargain!
Full foreclosure details
Home value, equity and ownership info
Find homes priced below market
Get full access with a FREE Account
Already a member?
$885,000
Listing Price4beds
2.5baths
3,183sqft
7,440sqft lot
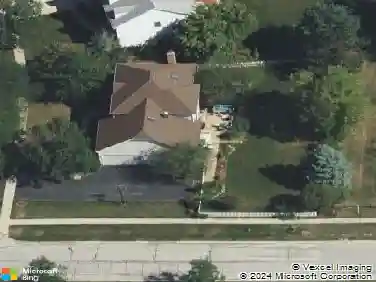
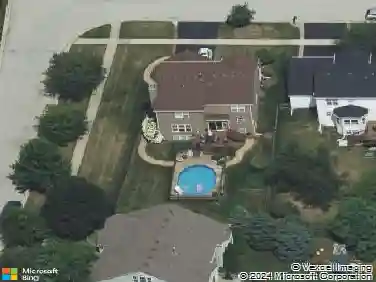
808 Mckinley Ave, Geneva, IL 60134
Member Features
Find Real Estate Bargain!
Full foreclosure details
Home value, equity and ownership info
Find homes priced below market
Get full access with a FREE Account
Already a member?
For Sale
Off Market
Home type
Price / sqft
Year built
Home Details
Prepare to be impressed by this exceptional two-story home, where sophisticated design, luxurious finishes, and an enviable location come together beautifully. From the moment you arrive, the striking curb appeal sets the tone for what awaits inside. Freshly painted interiors and brand-new carpeting create a pristine, move-in-ready ambiance, while rich hardwood flooring and elegant wainscoting add timeless character and refinement. Designed for both grand entertaining and effortless everyday living, the main level features a beautiful formal dining room perfect for hosting memorable celebrations and intimate dinners. The show-stopping gourmet kitchen is truly the centerpiece of the home, showcasing crisp white cabinetry, an oversized island with breakfast bar, exquisite countertops with matching backsplash, stainless steel appliances, and a dramatic statement vent hood. The adjacent family room invites you to unwind beside the fireplace, while two sets of doors open seamlessly to the backyard, creating an ideal indoor-outdoor connection. Upstairs, retreat to the generously sized bedrooms including the primary suite, complete with a spacious walk-in closet and luxurious private bath featuring a dual vanity, separate shower, and a relaxing soaking tub. A versatile bonus room offers exceptional flexibility and can serve as a sophisticated home office, nursery, playroom-or be easily transformed into a fifth bedroom to accommodate your evolving needs. The fully finished basement e
Interior Details
3183
4
2.5
Has Heating:
Yes
Heating Type:
Forced Air With Air Conditioning
Has Cooling:
Yes
Cooling Type:
Central
Has Fuel:
Yes
Fuel Type:
Gas
Has Basement:
No
Basement Type:
Basement (unspecified)
Has Flooring:
No
Flooring Type:
N/A
Has Fireplace:
Yes
Fireplace Type:
N/A
Property Details
7440
Yes
No
Type:
N/A
Location:
N/A
Status:
N/A
Number of Spaces:
N/A
N/A
N/A
N/A
N/A
N/A
N/A
N/A
Construction Details
Ranch
Aluminum
N/A
N/A
N/A
Tax History
Year
Amount
Land
Improvement
Percent Change
Assessment
2019
$14,368
$28,251
$144,387
--%
$172,638
2018
$13,820
$28,251
$138,262
--%
$166,513
2017
$13,671
$27,498
$134,575
--%
$162,073
2016
$13,235
$27,126
$127,088
--%
$154,214
2015
$13,407
$25,790
$120,829
--%
$146,619
2013
$13,360
$25,790
$120,829
--%
$146,619

Average Home Price in 60134
Nearby Properties
Zip Code
Price
Bed
Bath
Sqft
Lot
Sold Date
$1,001,525
$1,001,525
4 Beds
1.5 Baths
3,088 Sqft
15,454 Lot (sqft)
Sold 10/24/2026
$906,915
$906,915
4 Beds
2.5 Baths
2,932 Sqft
6,600 Lot (sqft)
Sold 08/11/2026
$885,000
$885,000
4 Beds
2.5 Baths
3,183 Sqft
7,440 Lot (sqft)
Sold 09/08/2026
$844,747
$844,747
4 Beds
3.5 Baths
2,937 Sqft
11,221 Lot (sqft)
Sold 10/27/2026
$895,707
$895,707
6 Beds
3.5 Baths
3,278 Sqft
14,125 Lot (sqft)
Sold 10/26/2026