Member Features
Find Real Estate Bargain!
Full foreclosure details
Home value, equity and ownership info
Find homes priced below market
Get full access with a FREE Account
Already a member?
$850,000
Listing Price3beds
2.5baths
2,210sqft
7,841sqft lot
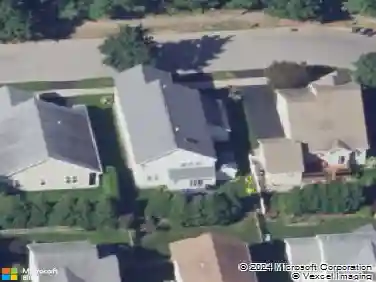
7 Mckenzie Way, Saratoga Springs, NY 12866
Member Features
Find Real Estate Bargain!
Full foreclosure details
Home value, equity and ownership info
Find homes priced below market
Get full access with a FREE Account
Already a member?
For Sale
Off Market
Home type
Price / sqft
Year built
Home Details
Nestled at the end of a quiet, tree-lined street in Saratoga Springs, this home welcomes you with an unmistakable sense of warmth and modern sophistication. From the moment you step inside, rich hardwood floors catch the streaming natural light, drawing you into an open-concept living space where evenings around the fireplace feel effortless and intimate. The kitchen flows right into the heart of the room, anchored by custom soft-close cabinetry, sleek black granite counter space, and a built-in pantry designed for everyday ease.nDesigned for comfortable, single-level main living, the primary suite offers a quiet retreat complete with a walk-in closet, a double-sink vanity, and a deep garden-style Jacuzzi tub. Just down the hall, a versatile second main-floor bedroom stands ready to serve as a private home office, guest sanctuary, or cozy den--complemented by a convenient main-floor laundry room with a dedicated utility sink.nUpstairs, two additional light-filled bedrooms with soft Berber carpeting and a full bathroom offer plenty of space for family or overnight guests. Down below, an exceptional unfinished lower level with 9-foot ceilings, existing plumbing, and private exterior egress doors opens up endless possibilities for a future home theater, custom gym, or private suite. The home offers a 2210sq ft canvas for you to create your perfect space.nBest of all, when you step out your front door, the vibrant energy of downtown Saratoga Springs, the Historic Racetrack, and t
Interior Details
2210
3
2.5
Has Heating:
Yes
Heating Type:
Central
Has Cooling:
Yes
Cooling Type:
Central
Has Fuel:
Yes
Fuel Type:
Gas
Has Basement:
No
Basement Type:
Full
Has Flooring:
No
Flooring Type:
N/A
Has Fireplace:
Yes
Fireplace Type:
N/A
Property Details
7841
Yes
Yes
Type:
Garage, Attached
Location:
N/A
Status:
N/A
Number of Spaces:
2
No
No
No
No
No
No
No
Construction Details
Contemporary
N/A
N/A
N/A
N/A
Tax History
Year
Amount
Land
Improvement
Percent Change
Assessment
0
$0
$63,000
$264,000
--%
$327,000
2018
$3,120
$63,000
$264,000
--%
$327,000
2017
$3,117
$63,000
$264,000
--%
$327,000
2016
$3,061
$63,000
$264,000
--%
$327,000
2015
$1,598
$63,000
$0
--%
$63,000
2013
$985
$63,000
$0
--%
$63,000

Average Home Price in 12866
Nearby Properties
Zip Code
Price
Bed
Bath
Sqft
Lot
Sold Date
$863,805
4 Beds
4.5 Baths
2,455 Sqft
6,098 Lot (sqft)
Sold 09/14/2026
$947,586
4 Beds
2.5 Baths
2,381 Sqft
8,276 Lot (sqft)
Sold 06/16/2026
$1,295,000
$1,295,000
3 Beds
3.5 Baths
2,509 Sqft
9,583 Lot (sqft)
Sold 10/27/2026
$746,459
3 Beds
2 Baths
1,904 Sqft
6,970 Lot (sqft)
Sold NaN/NaN/NaN
$385,000
4 Beds
2 Baths
2,147 Sqft
6,534 Lot (sqft)
Sold 10/26/2026
$995,840
2 Beds
2.5 Baths
2,017 Sqft
8,276 Lot (sqft)
Sold 10/27/2026
$1,069,000
$1,069,000
3 Beds
2.5 Baths
2,343 Sqft
6,534 Lot (sqft)
Sold 10/27/2026
$850,000
3 Beds
2.5 Baths
2,210 Sqft
7,841 Lot (sqft)
Sold 10/26/2026
$899,000
3 Beds
2 Baths
2,360 Sqft
6,534 Lot (sqft)
Sold 10/26/2026