
Member Features
Find Real Estate Bargain!
Full foreclosure details
Home value, equity and ownership info
Find homes priced below market
Get full access with a FREE Account
Already a member?
$1,175,000
Listing Price5beds
5baths
2,738sqft
62,726sqft lot
44 Mckenna Rd, Norwich, VT 05055
Member Features
Find Real Estate Bargain!
Full foreclosure details
Home value, equity and ownership info
Find homes priced below market
Get full access with a FREE Account
Already a member?
For Sale
Off Market
Home type
Price / sqft
Year built
Home Details
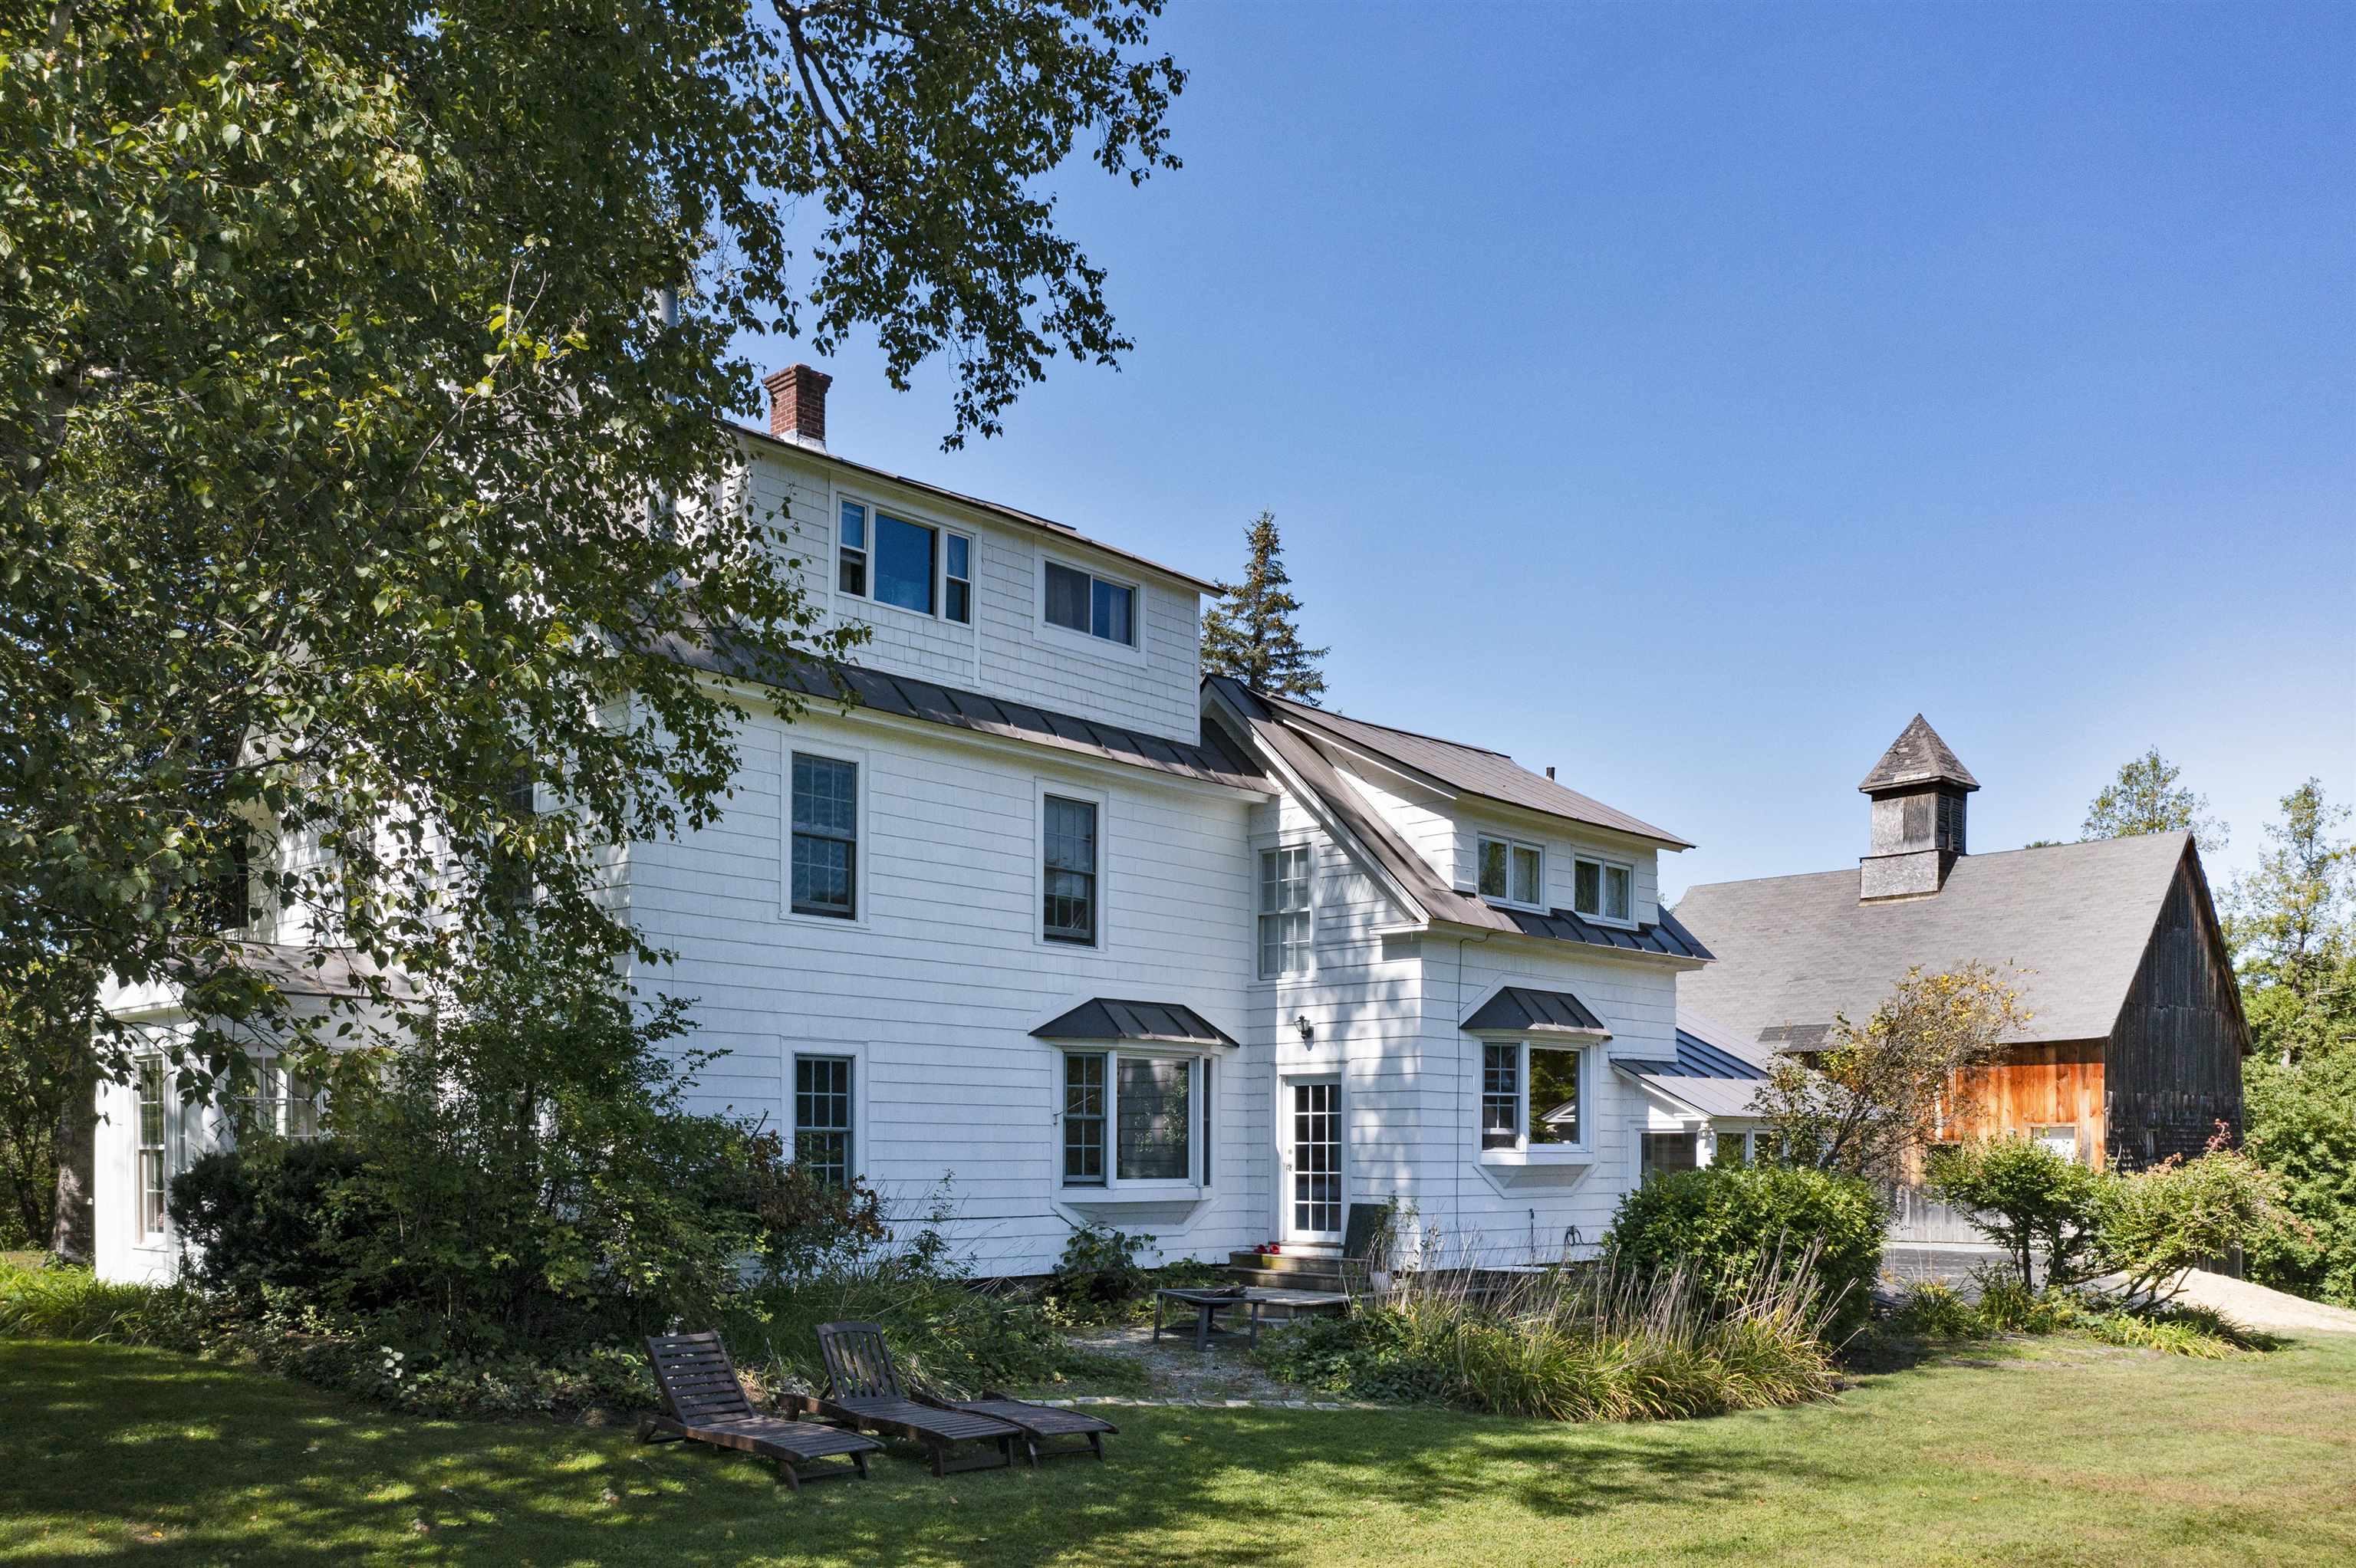
Less than 1 mile to Dartmouth College! The original farmhouse on McKenna Road has undergone many recent improvements inside and out, including major systems. The main house has a sunny open kitchen/dining area with 4 bedrooms and 3 & 1/2 baths. The third level features fully renovated 1-bedroom apartment with separate entrance. House features hardwood flooring throughout, mudroom entry and enclosed porch entry. A separate buildable lot is included in the sale as well as a handsome large 2-level antique barn with new foundation--great for storage. It could be converted into living space/investment income. There are nice seasonal views down to the CT River as well as plenty of lawn area to entertain in the backyard. New paved driveway!
Interior Details
2738
5
5
Has Heating:
Yes
Heating Type:
Forced Air With Air Conditioning
Has Cooling:
No
Cooling Type:
N/A
Has Fuel:
Yes
Fuel Type:
Oil
Has Basement:
No
Basement Type:
Basement (unspecified)
Has Flooring:
No
Flooring Type:
N/A
Has Fireplace:
Yes
Fireplace Type:
N/A
Property Details
62726
No
No
Type:
N/A
Location:
N/A
Status:
N/A
Number of Spaces:
N/A
N/A
N/A
N/A
N/A
N/A
N/A
N/A
Construction Details
Conventional
Wood Siding
N/A
Gable
Metal
Tax History
Year
Amount
Land
Improvement
Percent Change
Assessment
2019
$11,585
$107,000
$406,800
--%
$513,800
2018
$10,885
$107,000
$406,800
--%
$513,800
2017
$10,528
$107,000
$406,800
--%
$513,800
2016
$10,371
$107,000
$406,800
--%
$513,800
2015
$9,956
$102,000
$372,700
--%
$474,700
2014
$9,766
$102,000
$372,700
--%
$474,700
2011
$1,096
$132,000
$427,100
--%
$559,100

Average Home Price in 05055
Nearby Properties
Zip Code
Price
Bed
Bath
Sqft
Lot
Sold Date
$1,175,000
$1,175,000
5 Beds
5 Baths
2,738 Sqft
62,726 Lot (sqft)
Sold 09/29/2026




