

Member Features
Find Real Estate Bargain!
Full foreclosure details
Home value, equity and ownership info
Find homes priced below market
Get full access with a FREE Account
Already a member?
$575,000
Listing Price4beds
3baths
1,514sqft
436,036sqft lot
2800 Mckeachie Rd, White Lake, MI 48383
Member Features
Find Real Estate Bargain!
Full foreclosure details
Home value, equity and ownership info
Find homes priced below market
Get full access with a FREE Account
Already a member?
For Sale
Off Market
Home type
Price / sqft
Year built
Home Details
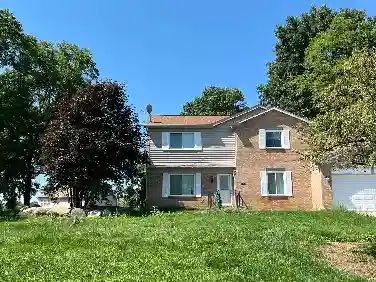
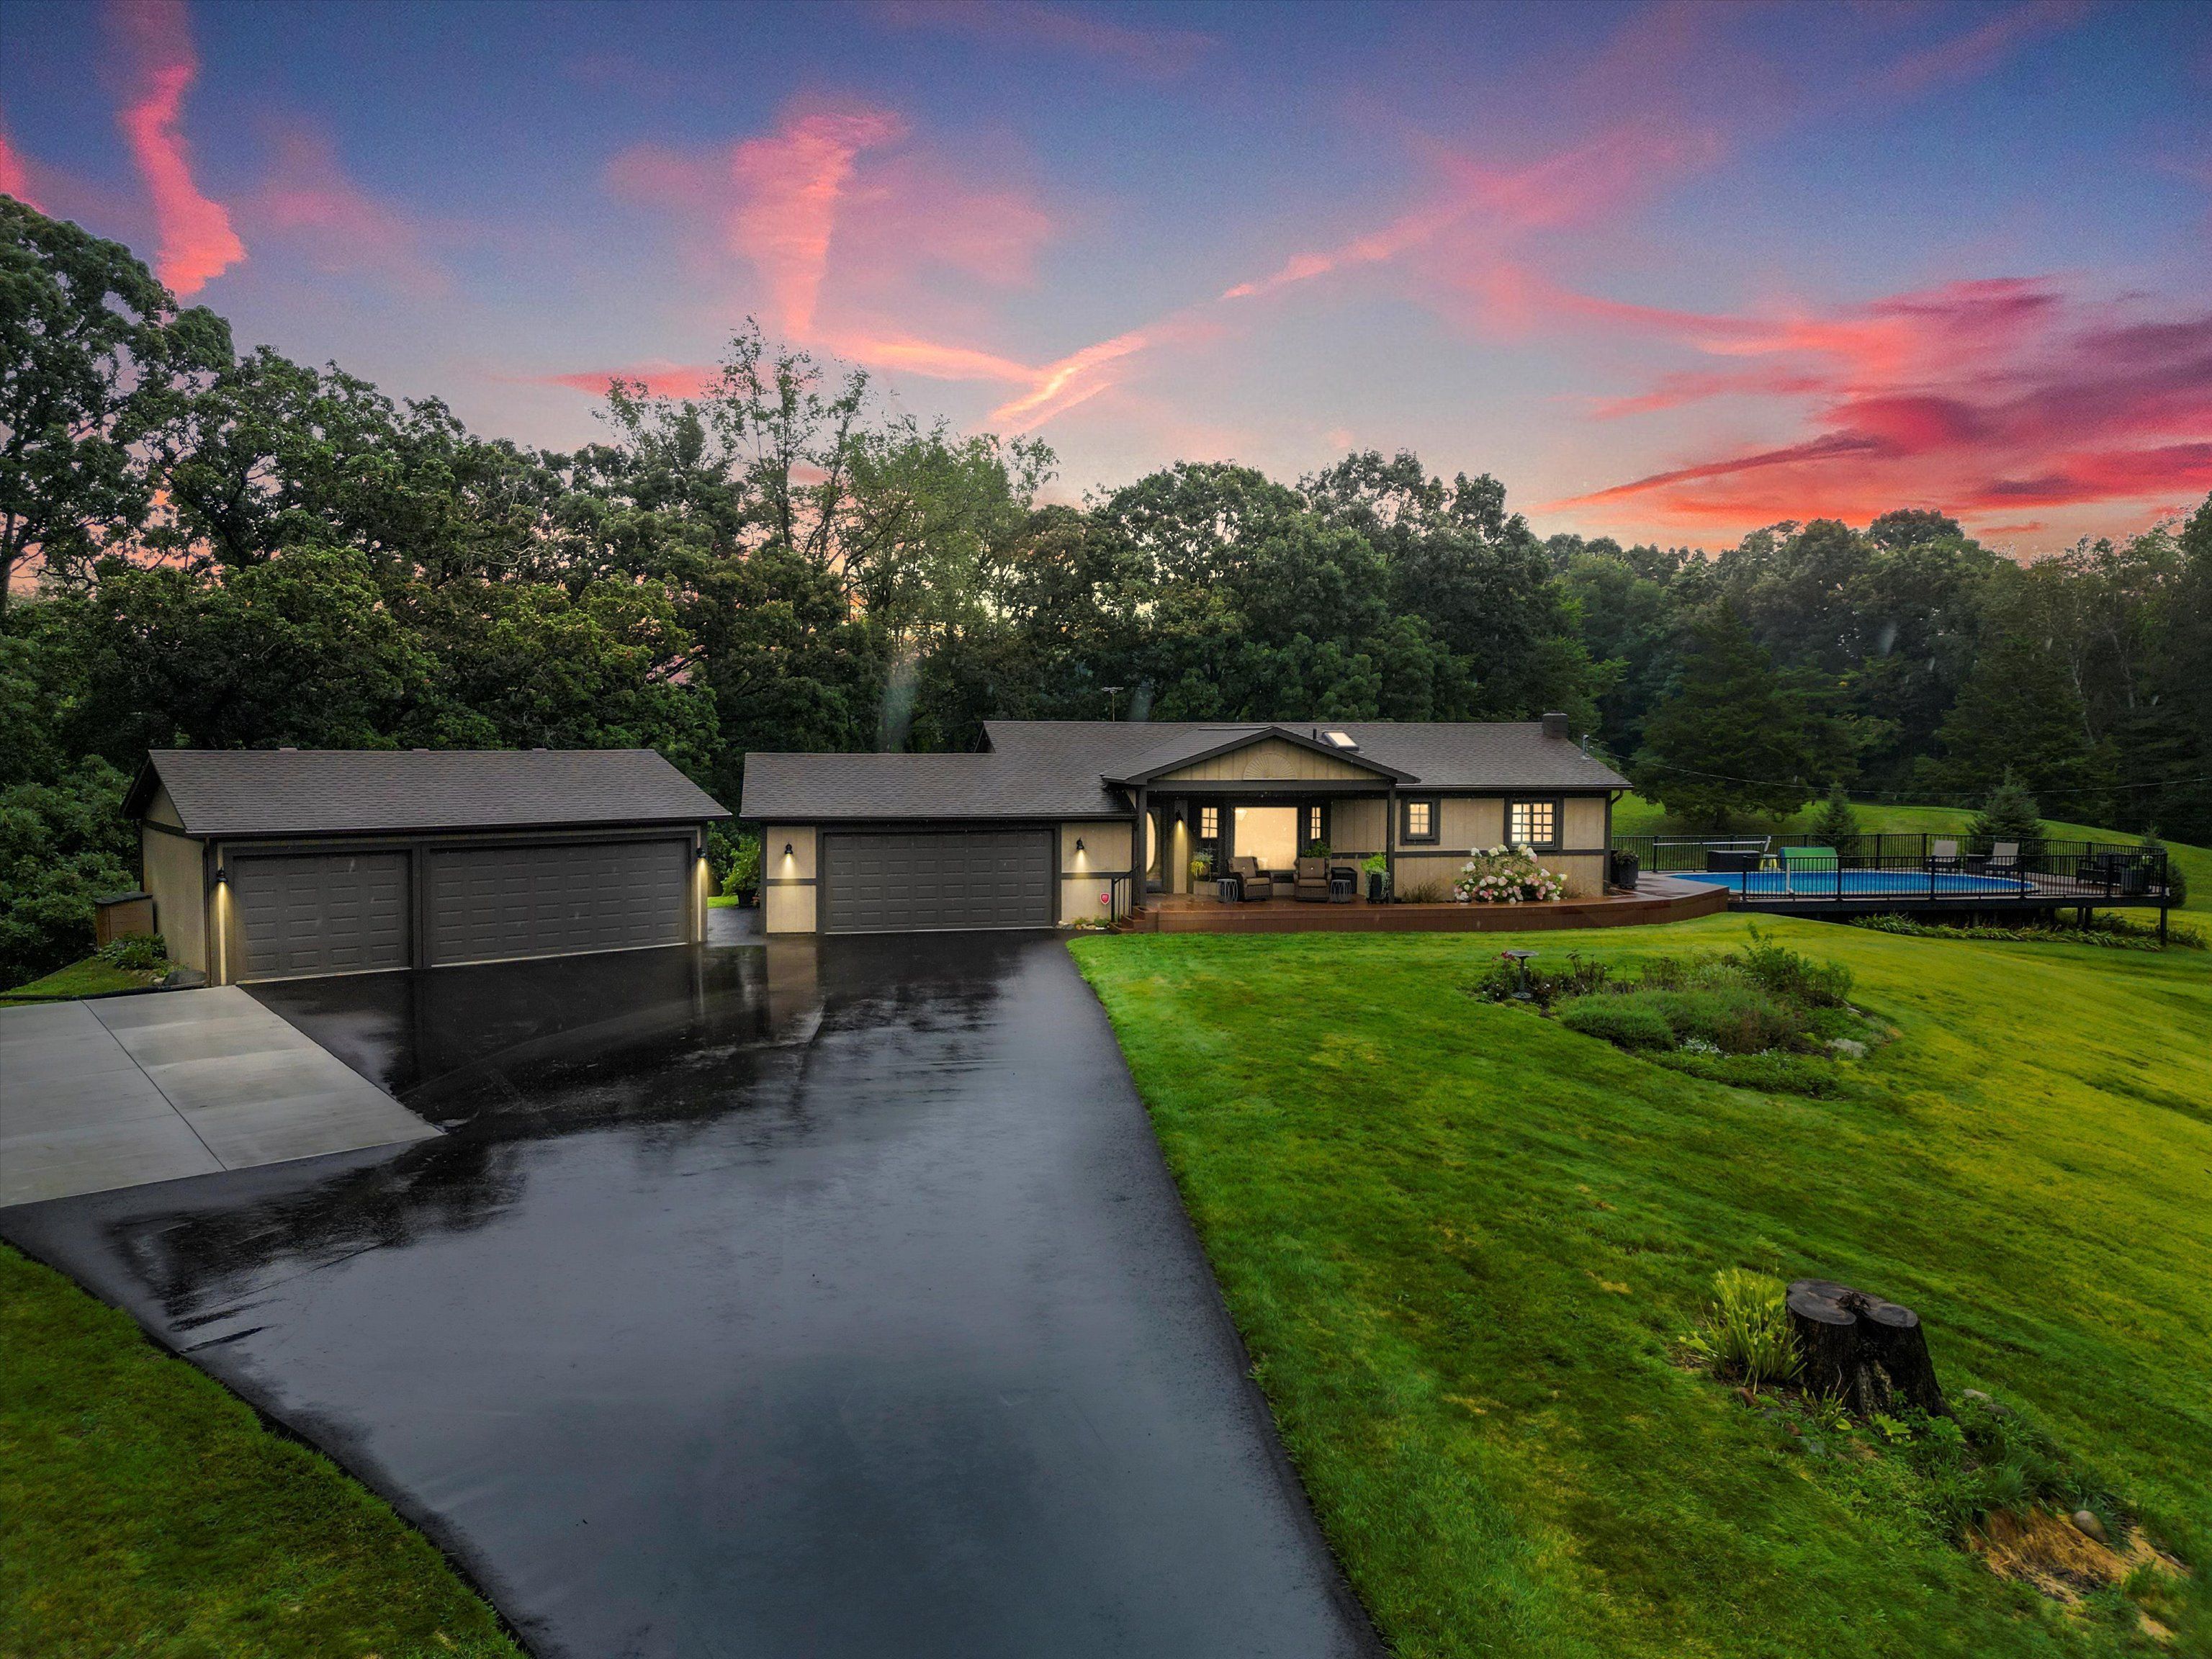
Discover the perfect blend of luxury and nature in this boutique-inspired home set on a private 10-acre lot. Surrounded by a variety of wildlife, this property offers a serene escape with the convenience of modern living. The home features 4 spacious bedrooms and 3 full baths, providing ample space for family and guests. A 5-car garage adds incredible value, offering plenty of room for vehicles, storage, or even a workshop. The interior is designed with style and comfort in mind, boasting Red Oak hardwood flooring and a kitchen that will impress any chef. Equipped with quartz countertops, a slate backsplash, and stainless steel appliances, the kitchen is as functional as it is beautiful. The finished walkout basement adds even more living space, complete with a wet bar, a bedroom, and additional appliancesideal for entertaining or hosting guests. Outdoor living is equally impressive, with an expansive Trex deck that overlooks a 32x16 heated pool featuring a 6' deep end. Whether you're hosting a summer BBQ or enjoying a quiet morning coffee, this space is designed for relaxation and enjoyment. Natural light floods the home, thanks to thoughtfully placed skylights in both the kitchen and bathroom. The 360-degree views from this home capture the stunning surroundings, making every window a picture-perfect frame of the outdoors. Convenience meets luxury with a first-floor laundry room, and the home is located within the highly regarded Huron Valley Schools district. Thi
Interior Details
1514
4
3
Has Heating:
Yes
Heating Type:
Forced Air With Air Conditioning
Has Cooling:
Yes
Cooling Type:
None
Has Fuel:
Yes
Fuel Type:
Gas
Has Basement:
No
Basement Type:
Basement (unspecified)
Has Flooring:
No
Flooring Type:
N/A
Has Fireplace:
Yes
Fireplace Type:
N/A
Property Details
436036
Yes
Yes
Type:
N/A
Location:
N/A
Status:
N/A
Number of Spaces:
N/A
No
No
No
No
No
No
No
Construction Details
Ranch
Aluminum/vinyl
N/A
N/A
N/A
Tax History
Year
Amount
Land
Improvement
Percent Change
Assessment
2019
$2,780
$0
$0
--%
$131,640
2019
$2,780
$0
$0
--%
$119,260
2018
$2,718
$0
$0
--%
$115,990
2017
$2,621
$0
$0
--%
$113,460
2016
$2,614
$0
$0
--%
$99,140
2014
$2,620
$0
$0
--%
$87,260
2013
$2,506
$0
$0
--%
$70,900
2012
$2,484
$0
$0
--%
$70,790

Average Home Price in 48383
Nearby Properties
Zip Code
Price
Bed
Bath
Sqft
Lot
Sold Date
$575,000
4 Beds
3 Baths
1,514 Sqft
436,036 Lot (sqft)
Sold 10/17/2026