Member Features
Find Real Estate Bargain!
Full foreclosure details
Home value, equity and ownership info
Find homes priced below market
Get full access with a FREE Account
Already a member?
$1,500,000
Listing Price6beds
6baths
4,899sqft
20,038sqft lot
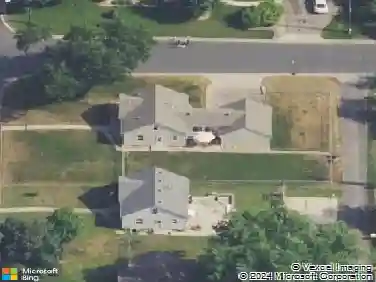
6305 Mcintyre Pt, Minneapolis, MN 55439
Member Features
Find Real Estate Bargain!
Full foreclosure details
Home value, equity and ownership info
Find homes priced below market
Get full access with a FREE Account
Already a member?
For Sale
Off Market
Home type
Price / sqft
Year built
Home Details
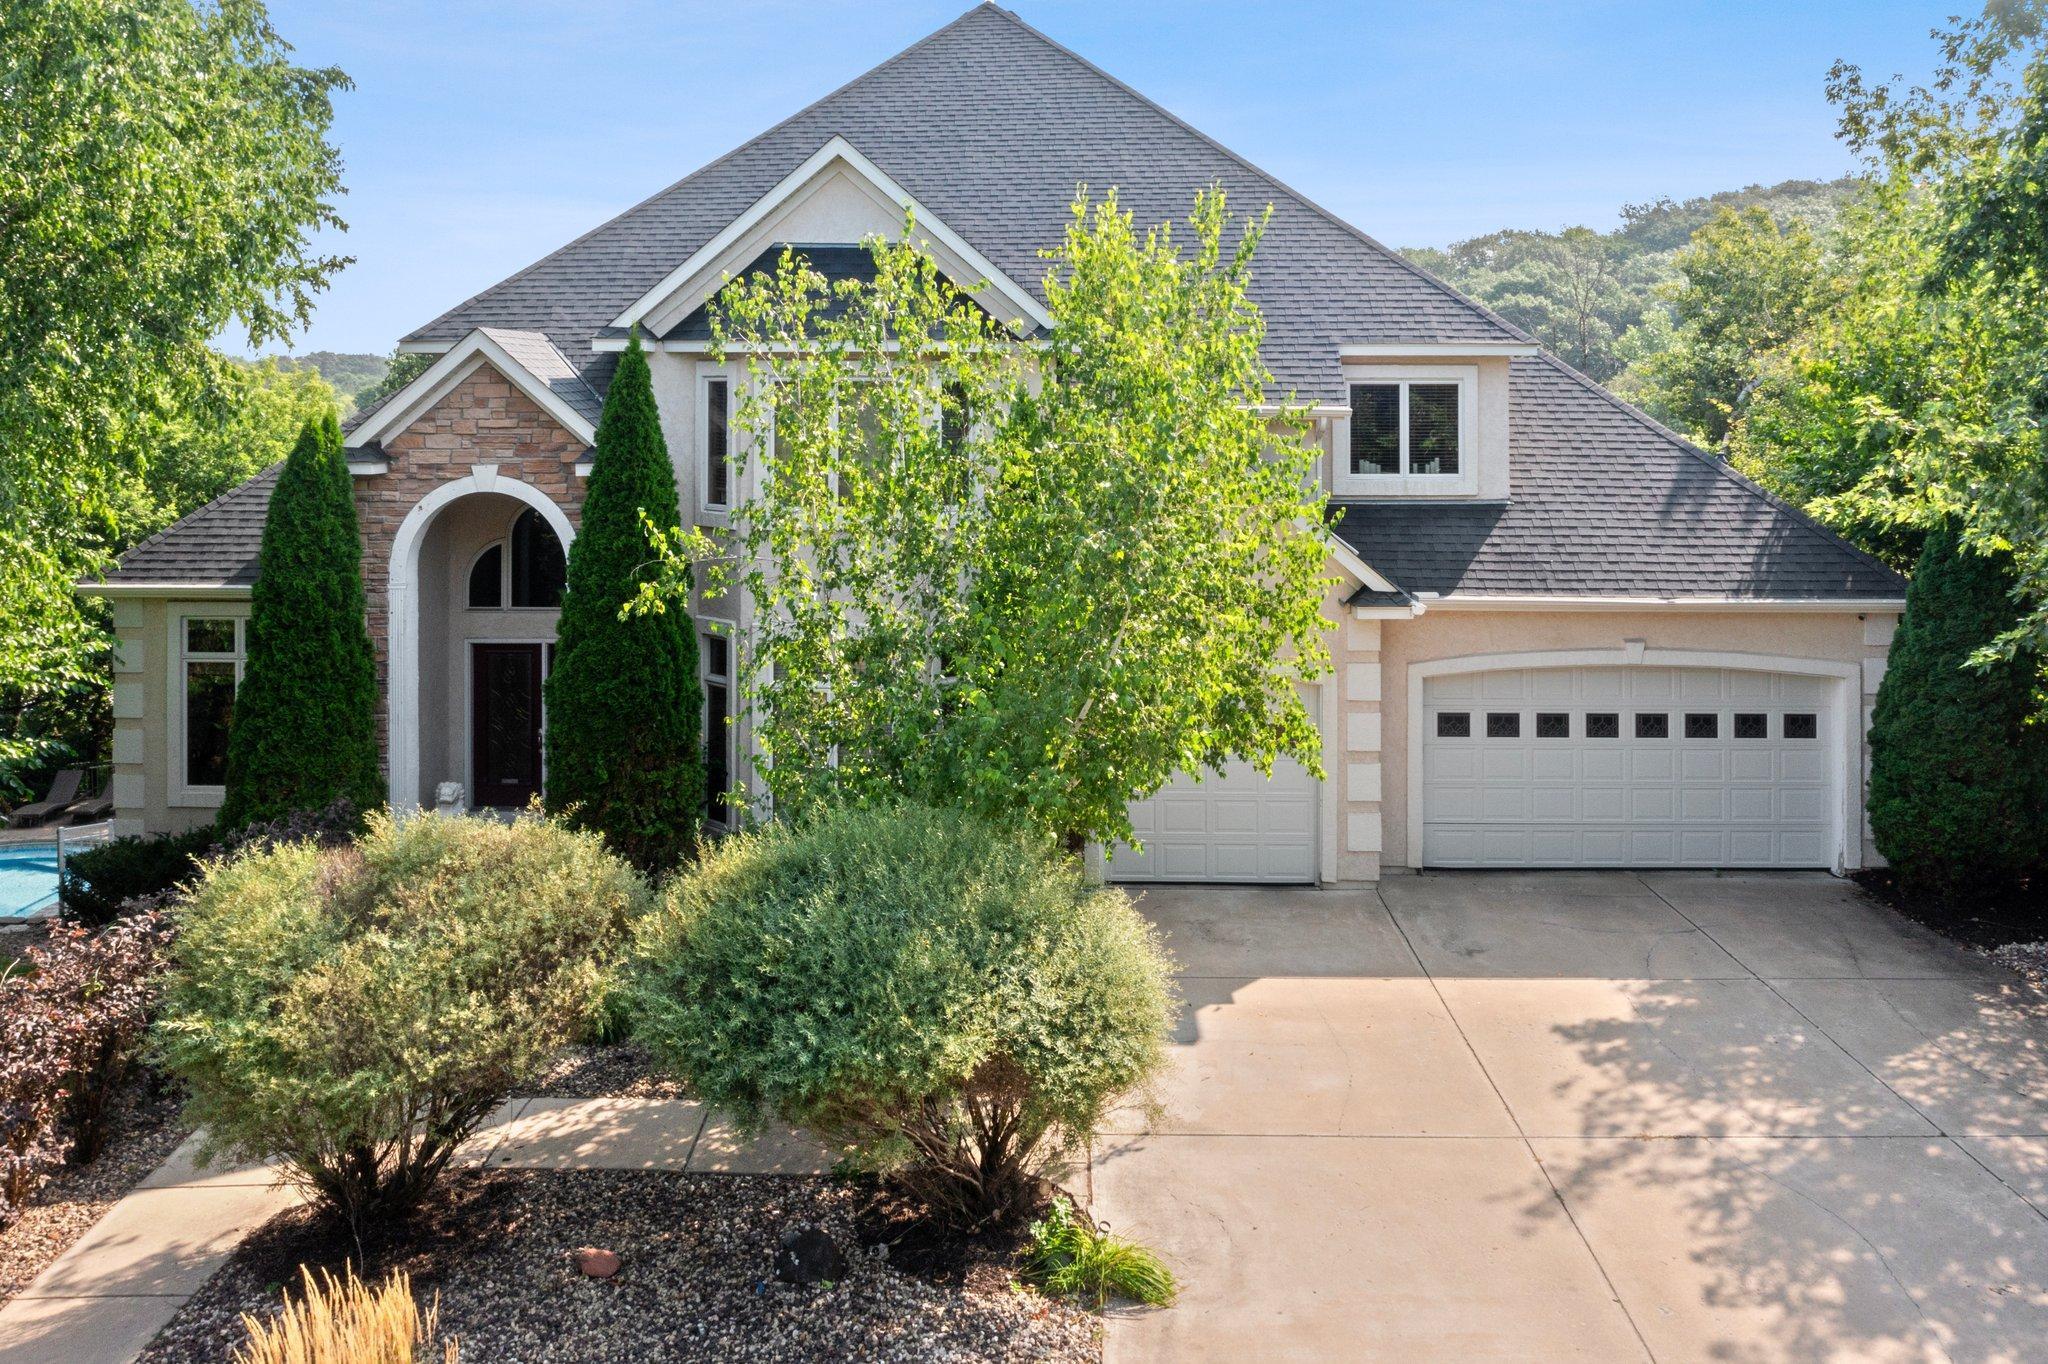
This beautifully remodeled 6-bedroom, 6-bathroom home offers a rare turnkey opportunity in one of Edinas most desirable neighborhoodsArrowhead Point. Tucked away on a quiet cul-de-sac, the home has been fully updated inside and out with modern finishes and thoughtful design, providing both privacy and convenience. Enjoy easy access to scenic parks, walking and biking trails, top-rated dining, premier shopping, major highways, and all the Twin Cities have to offer from this central, sought-after location. Step into the grand foyer featuring soaring 18-foot ceilings, refinished hardwood floors, a striking staircase, and two spacious walk-in closets. The fully remodeled kitchen boasts custom cabinetry, a panel-front Sub-Zero refrigerator, JennAir double wall oven, Bosch dishwasher, quartz countertops, a large center island with seating, and a 6x6 walk-in pantry. Adjacent, the sunlit informal dining area offers direct access to the wraparound deckperfect for seamless indoor-outdoor entertaining. The formal dining room impresses with a statement chandelier, new plush carpeting, and a well-appointed wet bar with built-in wine rack. The main-level family room is warm and inviting with a gas fireplace, custom shelving, new carpeting, and large windows that fill the space with natural light. The formal living room, located at the front of the home, flows effortlessly into a bright sunroom with deck access and oversized windows. A dedicated main-level office offers a bay window, French
Interior Details
4899
6
6
Has Heating:
Yes
Heating Type:
Floor/wall Furnace
Has Cooling:
Yes
Cooling Type:
Package
Has Fuel:
Yes
Fuel Type:
Electric
Has Basement:
No
Basement Type:
Full
Has Flooring:
No
Flooring Type:
Wood (unspecified)
Has Fireplace:
Yes
Fireplace Type:
N/A
Property Details
20038
No
No
Type:
Garage, Attached
Location:
N/A
Status:
N/A
Number of Spaces:
3
No
No
No
No
Yes
No
No
Construction Details
N/A
Stucco
N/A
Hip
Asphalt
Tax History
Year
Amount
Land
Improvement
Percent Change
Assessment
2020
$13,076
$257,500
$655,000
--%
$912,500
2019
$12,915
$257,500
$646,000
--%
$903,500
2018
$11,816
$250,000
$566,000
--%
$816,000
2017
$11,802
$250,000
$550,000
--%
$800,000
2016
$11,988
$250,000
$550,000
--%
$800,000
2014
$11,128
$225,900
$515,800
--%
$741,700
2013
$11,429
$278,700
$491,300
--%
$770,000
2011
$14,093
$278,700
$670,200
--%
$948,900

Average Home Price in 55439
Nearby Properties
Zip Code
Price
Bed
Bath
Sqft
Lot
Sold Date
$899,000
5 Beds
3 Baths
4,624 Sqft
14,810 Lot (sqft)
Sold 10/26/2026
$1,087,459
$1,087,459
4 Beds
5.25 Baths
4,709 Sqft
19,602 Lot (sqft)
Sold 10/27/2026
$1,500,000
$1,500,000
6 Beds
6 Baths
4,899 Sqft
20,038 Lot (sqft)
Sold 09/29/2026
$2,395,000
$2,395,000
5 Beds
5 Baths
4,389 Sqft
24,829 Lot (sqft)
Sold 09/29/2026