
Member Features
Find Real Estate Bargain!
Full foreclosure details
Home value, equity and ownership info
Find homes priced below market
Get full access with a FREE Account
Already a member?
$1,699,000
Listing Price5beds
5baths
5,999sqft
25,265sqft lot
6314 Mcintyre Pt, Minneapolis, MN 55439
Member Features
Find Real Estate Bargain!
Full foreclosure details
Home value, equity and ownership info
Find homes priced below market
Get full access with a FREE Account
Already a member?
For Sale
Off Market
Home type
Price / sqft
Year built
Home Details
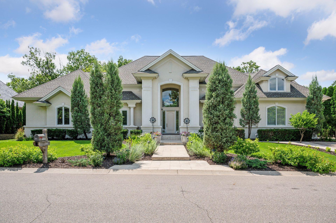
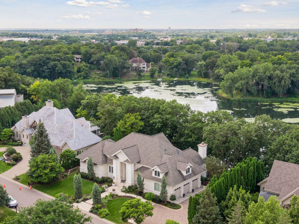
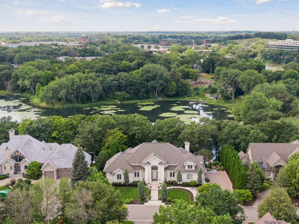
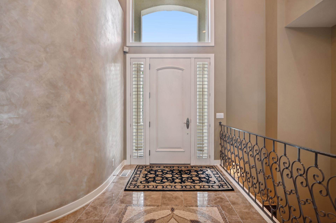
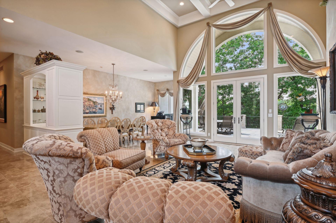
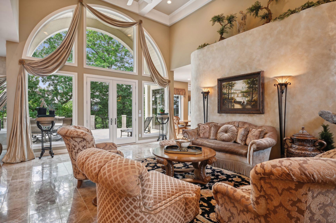
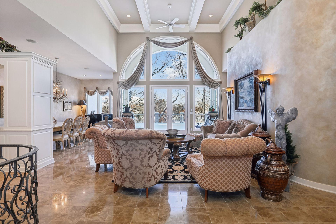
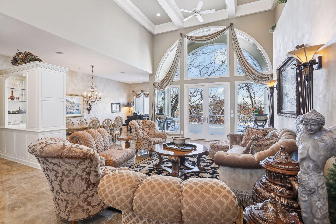
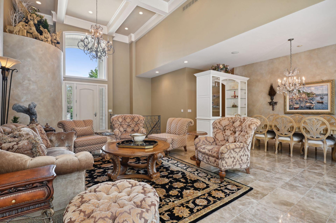
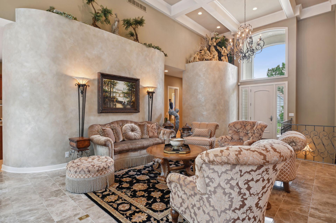
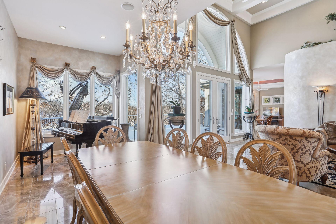
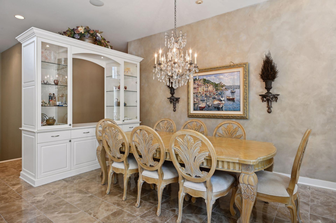
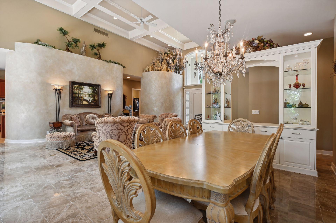
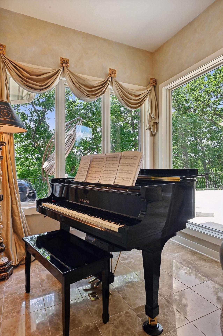
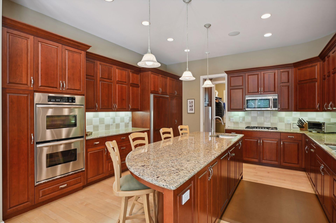
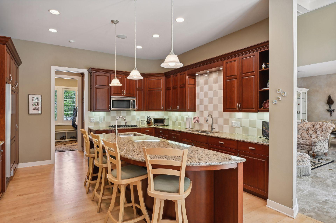
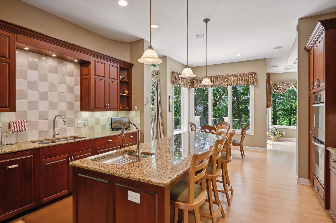
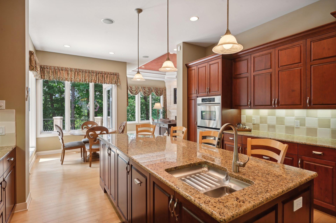
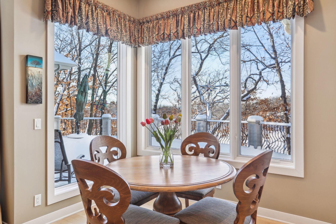
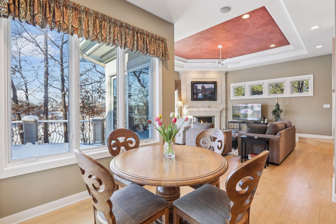
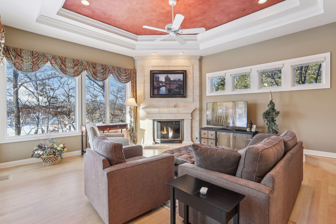
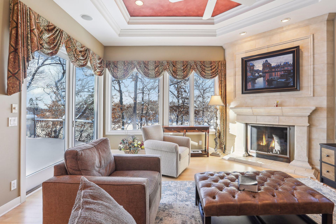
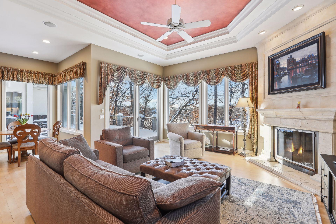
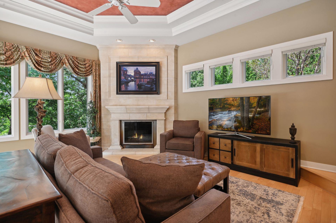
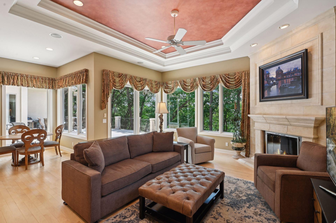
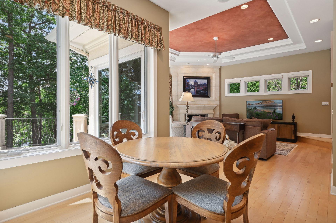
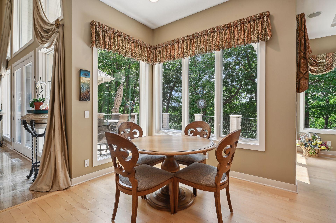
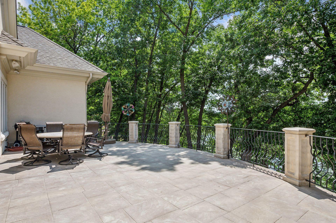
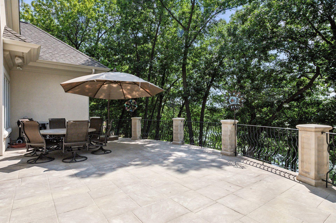
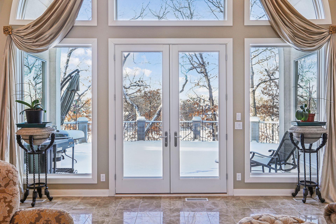
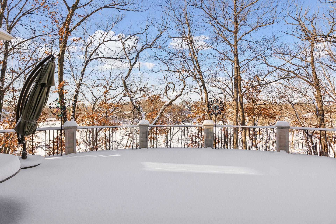
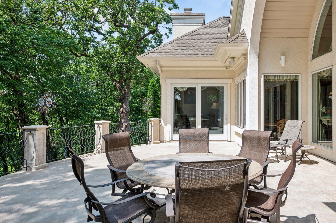
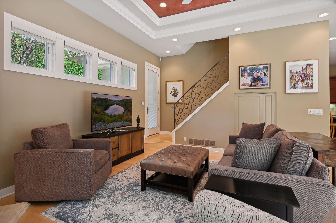
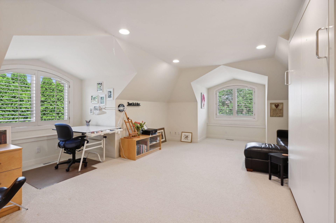
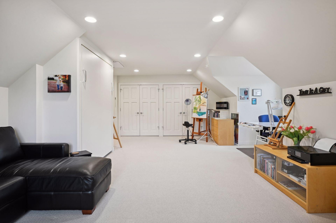
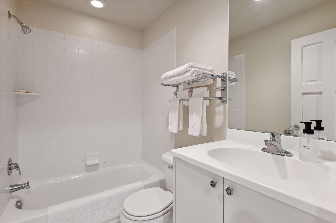
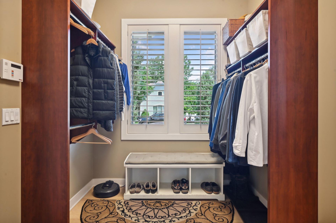
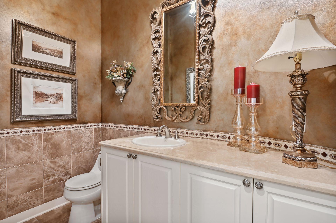
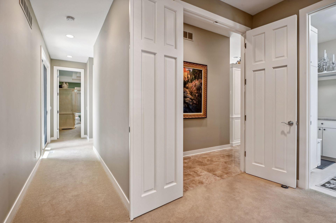
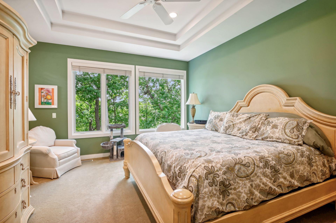
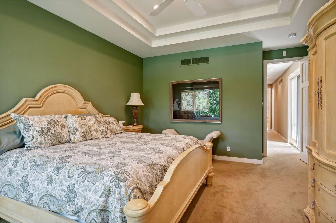
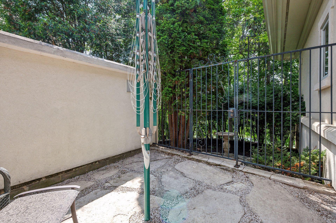
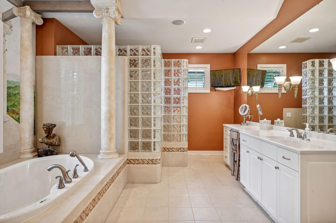
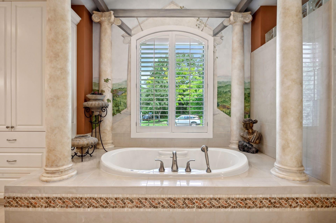
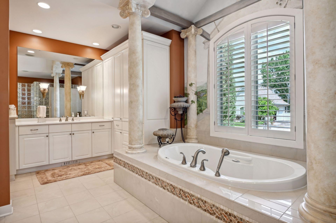
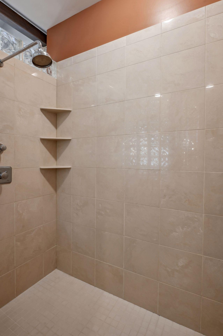
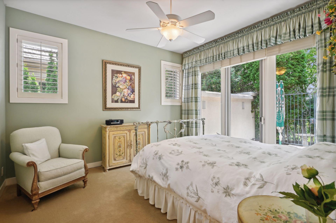
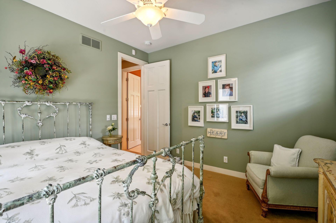
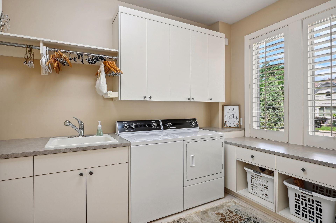
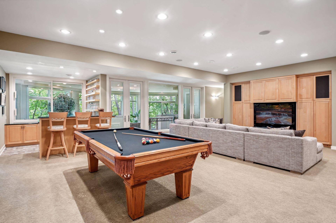
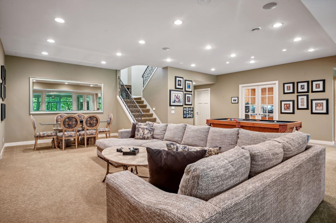
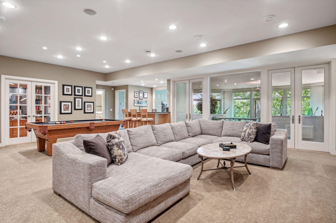
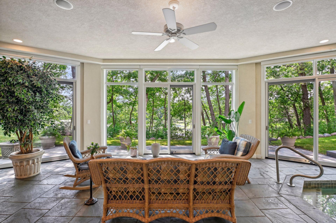
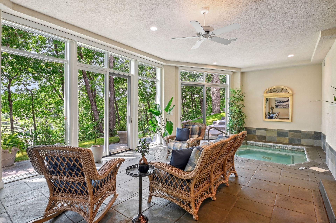
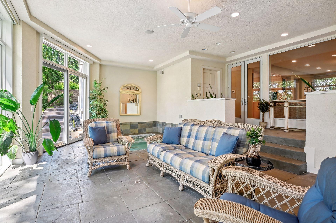
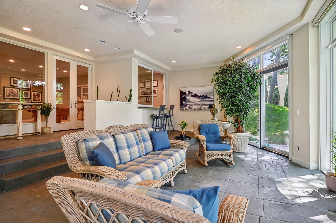
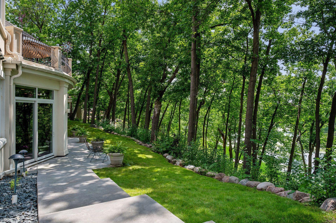
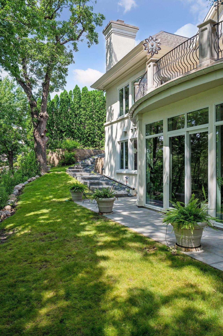
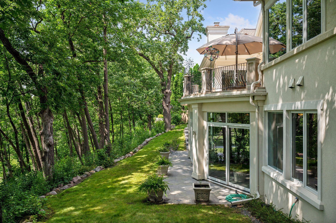
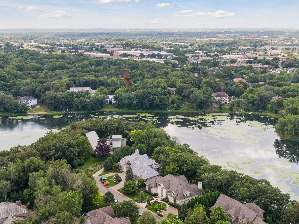
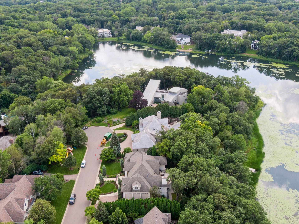
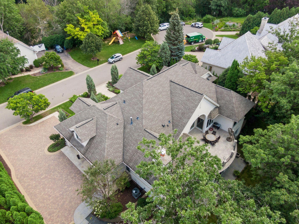
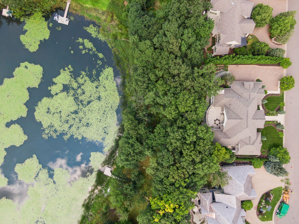
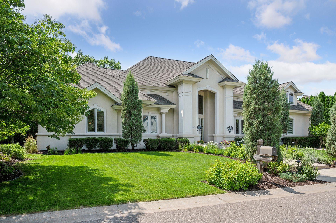
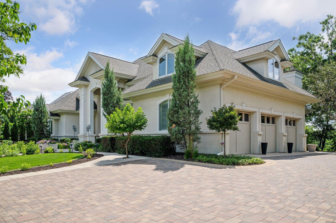
Exceptional, custom-built, original-owner home available for the first time. Meticulously maintained 5BR/5BA estate with panoramic views of Arrowhead Lake. Enjoy privacy, serenity and wildlife in the heart of Edina. The home features new paint, a neutral decor, vaulted ceilings, hardwood floors, marble & granite surfaces, walls of glass and custom finishes throughout. The inviting floorplan features a wonderful main-level, two-bedroom owners suite, with an en-suite bathroom, his and hers walk-in closets, and access to its own private patio. An impressive light filled great room welcomes you. This space presents a living room and elegant formal dining room, spacious enough to accommodate a grand piano. This leads to an amazing 35x 21 terrace overlooking Arrowhead Lake. Additionally, youll discover a gourmet kitchen with abundant counter space, center island, and custom cabinetry. The kitchen also opens to an informal dining area and family room. The main floor also features a powder room, a mudroom off the 3-car heated garage, and one of the homes two laundries. The second floor includes a private studio (or 5th Bedroom) with high ceilings, wonderful sunlight and a full bathroom... perfect for many uses. The lower level is just as grand, with two bedrooms, two bathrooms (one en-suite), a home office with French doors, a spacious & inviting rec/media room with a full wet bar, and a pass-thru to the sunroom and spa. The main floor terrace is only surpassed by a stunning 4-season
Interior Details
5999
5
5
Has Heating:
Yes
Heating Type:
Floor/wall Furnace
Has Cooling:
Yes
Cooling Type:
Package
Has Fuel:
Yes
Fuel Type:
Electric
Has Basement:
No
Basement Type:
Basement (unspecified)
Has Flooring:
No
Flooring Type:
Wood (unspecified)
Has Fireplace:
Yes
Fireplace Type:
N/A
Property Details
25265
No
No
Type:
Garage, Attached
Location:
N/A
Status:
N/A
Number of Spaces:
3
No
No
No
No
Yes
No
No
Construction Details
Ranch
Stucco
N/A
Hip
Asphalt
Tax History
Year
Amount
Land
Improvement
Percent Change
Assessment
2020
$17,948
$486,700
$724,700
--%
$1,211,400
2019
$17,594
$486,700
$712,700
--%
$1,199,400
2018
$17,738
$472,500
$709,200
--%
$1,181,700
2017
$17,806
$450,000
$700,000
--%
$1,150,000
2016
$17,879
$450,000
$700,000
--%
$1,150,000
2014
$16,953
$382,400
$702,200
--%
$1,084,600
2013
$17,630
$472,000
$668,800
--%
$1,140,800
2011
$17,666
$472,000
$668,800
--%
$1,140,800

Average Home Price in 55439
Nearby Properties
Zip Code
Price
Bed
Bath
Sqft
Lot
Sold Date
$1,699,000
$1,699,000
5 Beds
5 Baths
5,999 Sqft
25,265 Lot (sqft)
Sold 10/12/2026
$2,750,000
$2,750,000
4 Beds
5 Baths
5,713 Sqft
71,438 Lot (sqft)
Sold 10/13/2026