Member Features
Find Real Estate Bargain!
Full foreclosure details
Home value, equity and ownership info
Find homes priced below market
Get full access with a FREE Account
Already a member?
$3,249,000
Listing Price7beds
9baths
3,141sqft
22,000sqft lot
8642 Mchenry St, Vienna, VA 22180
Member Features
Find Real Estate Bargain!
Full foreclosure details
Home value, equity and ownership info
Find homes priced below market
Get full access with a FREE Account
Already a member?
For Sale
Home type
Price / sqft
Year built
Home Details
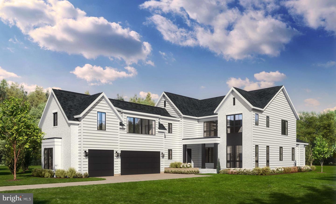
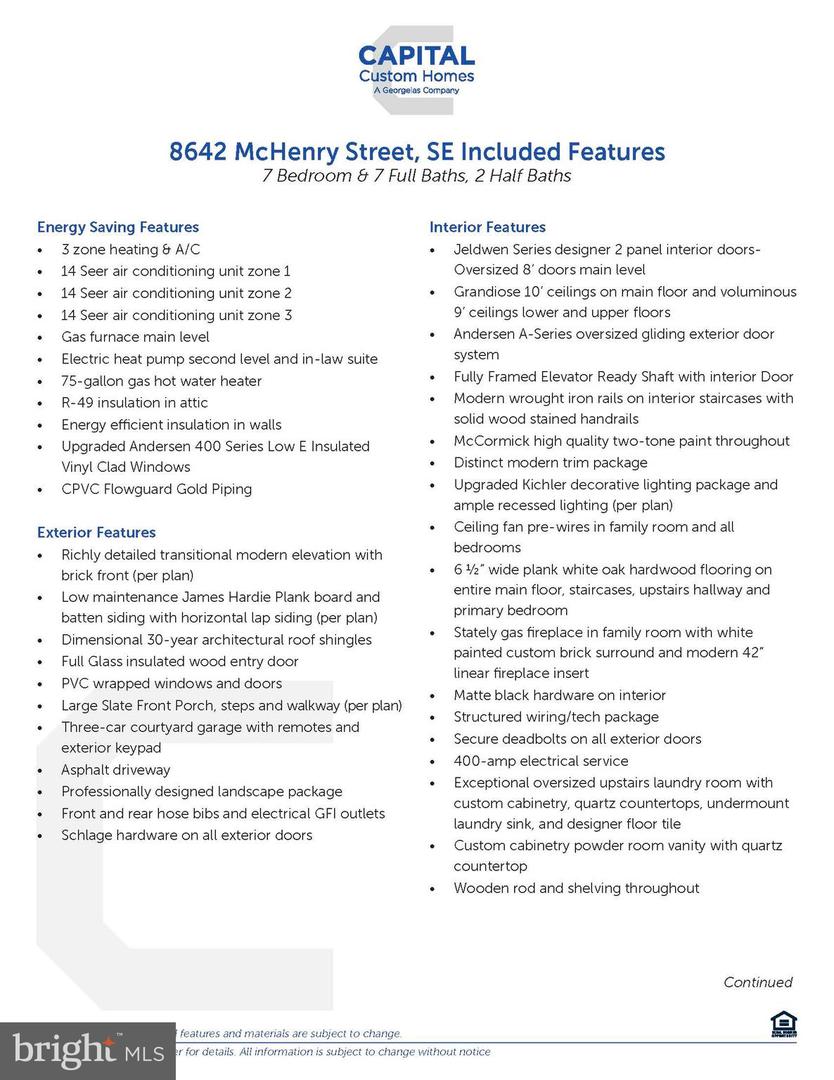
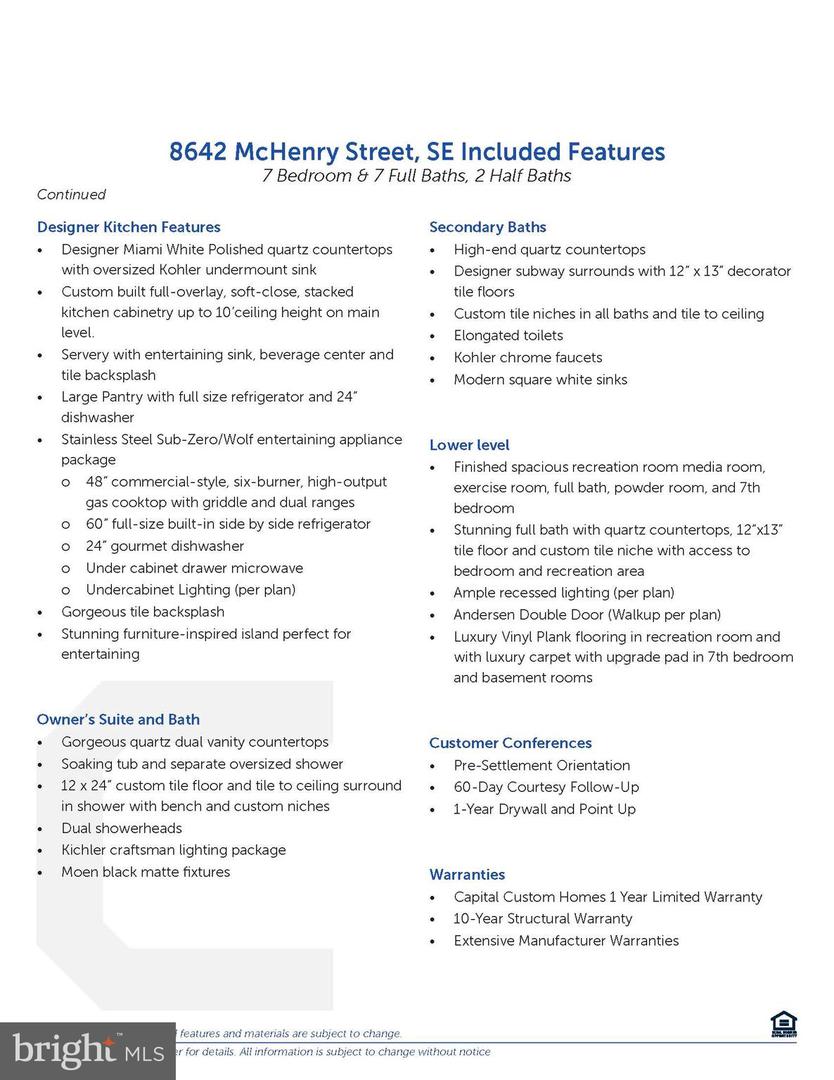
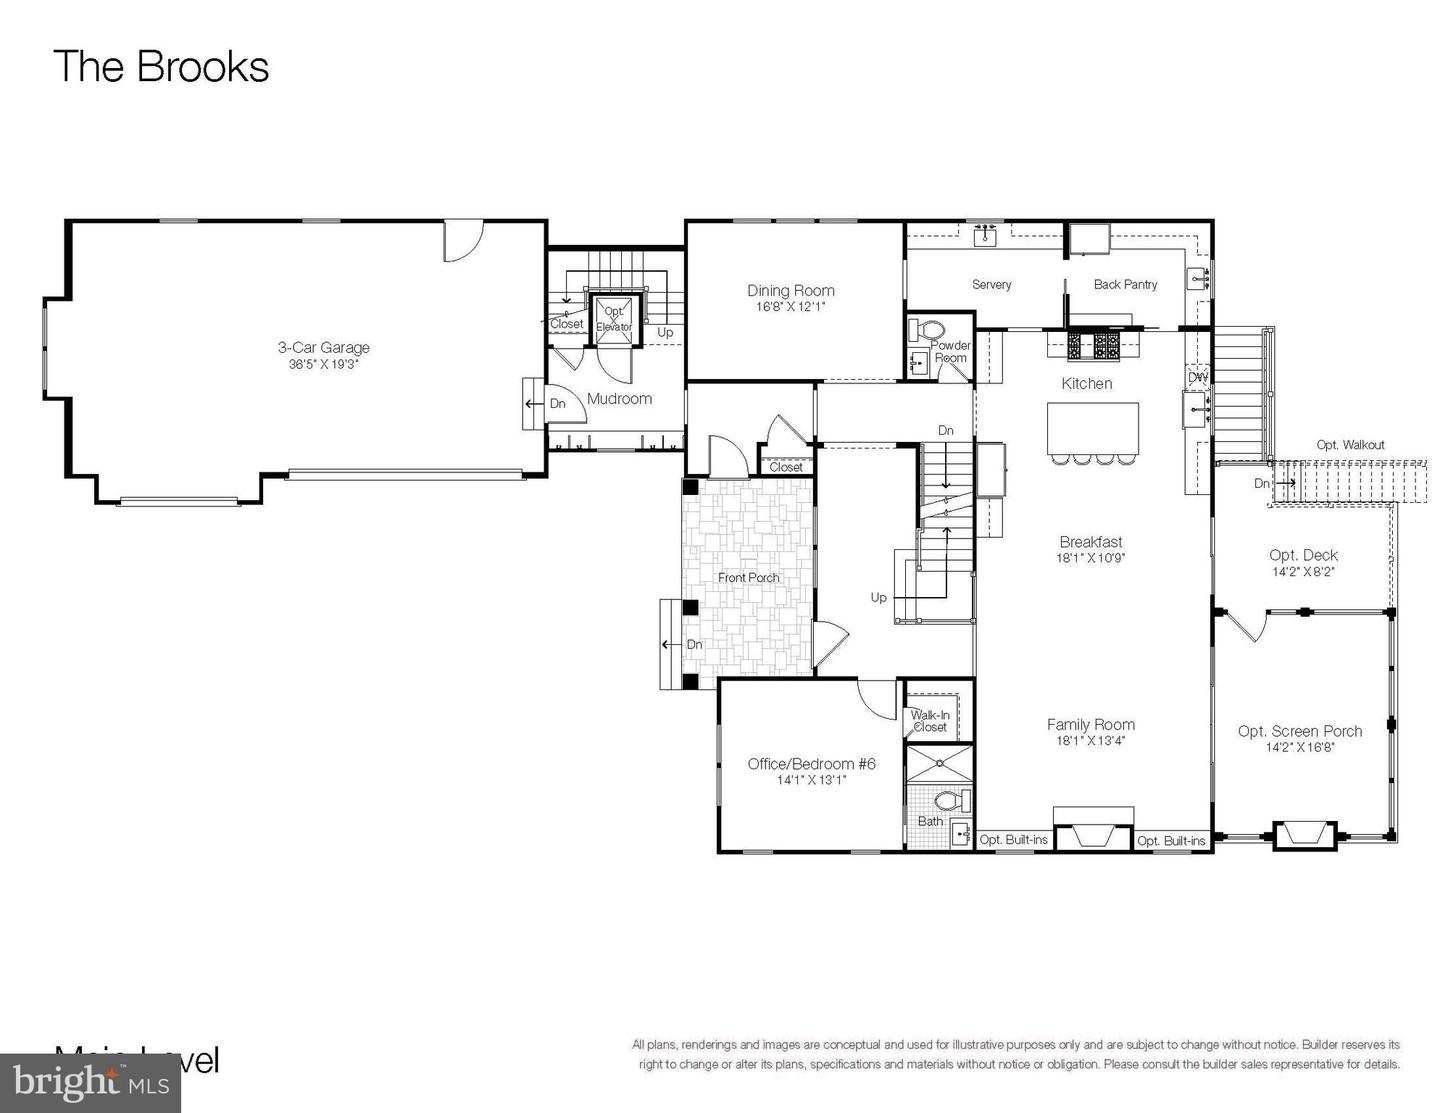
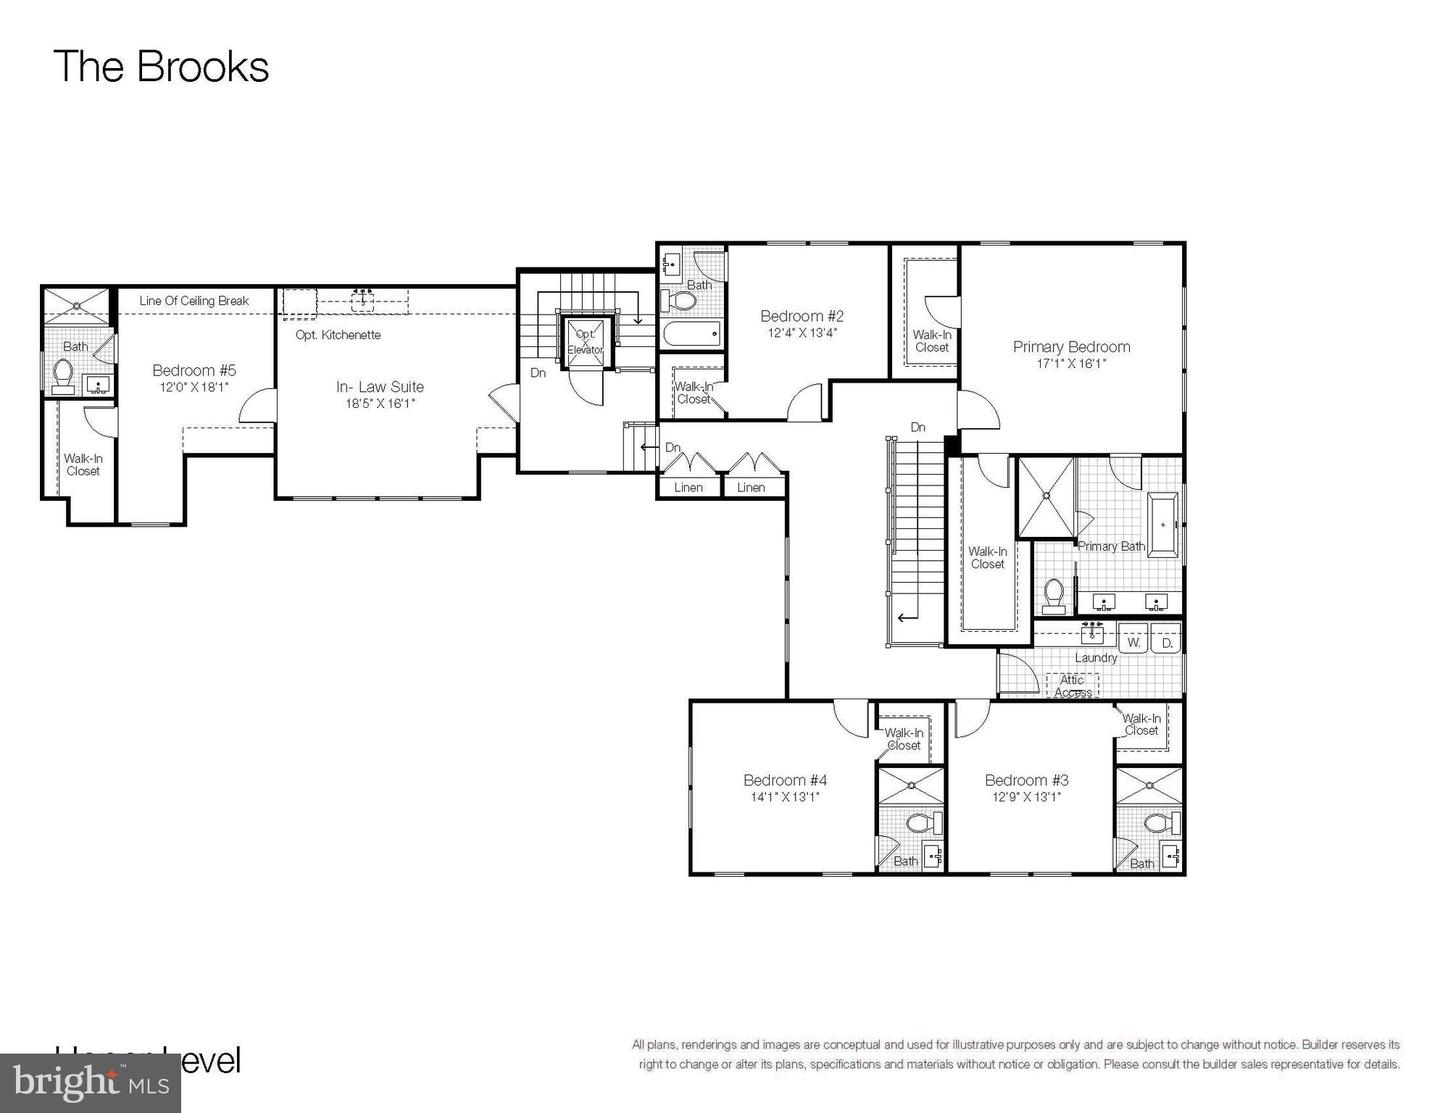
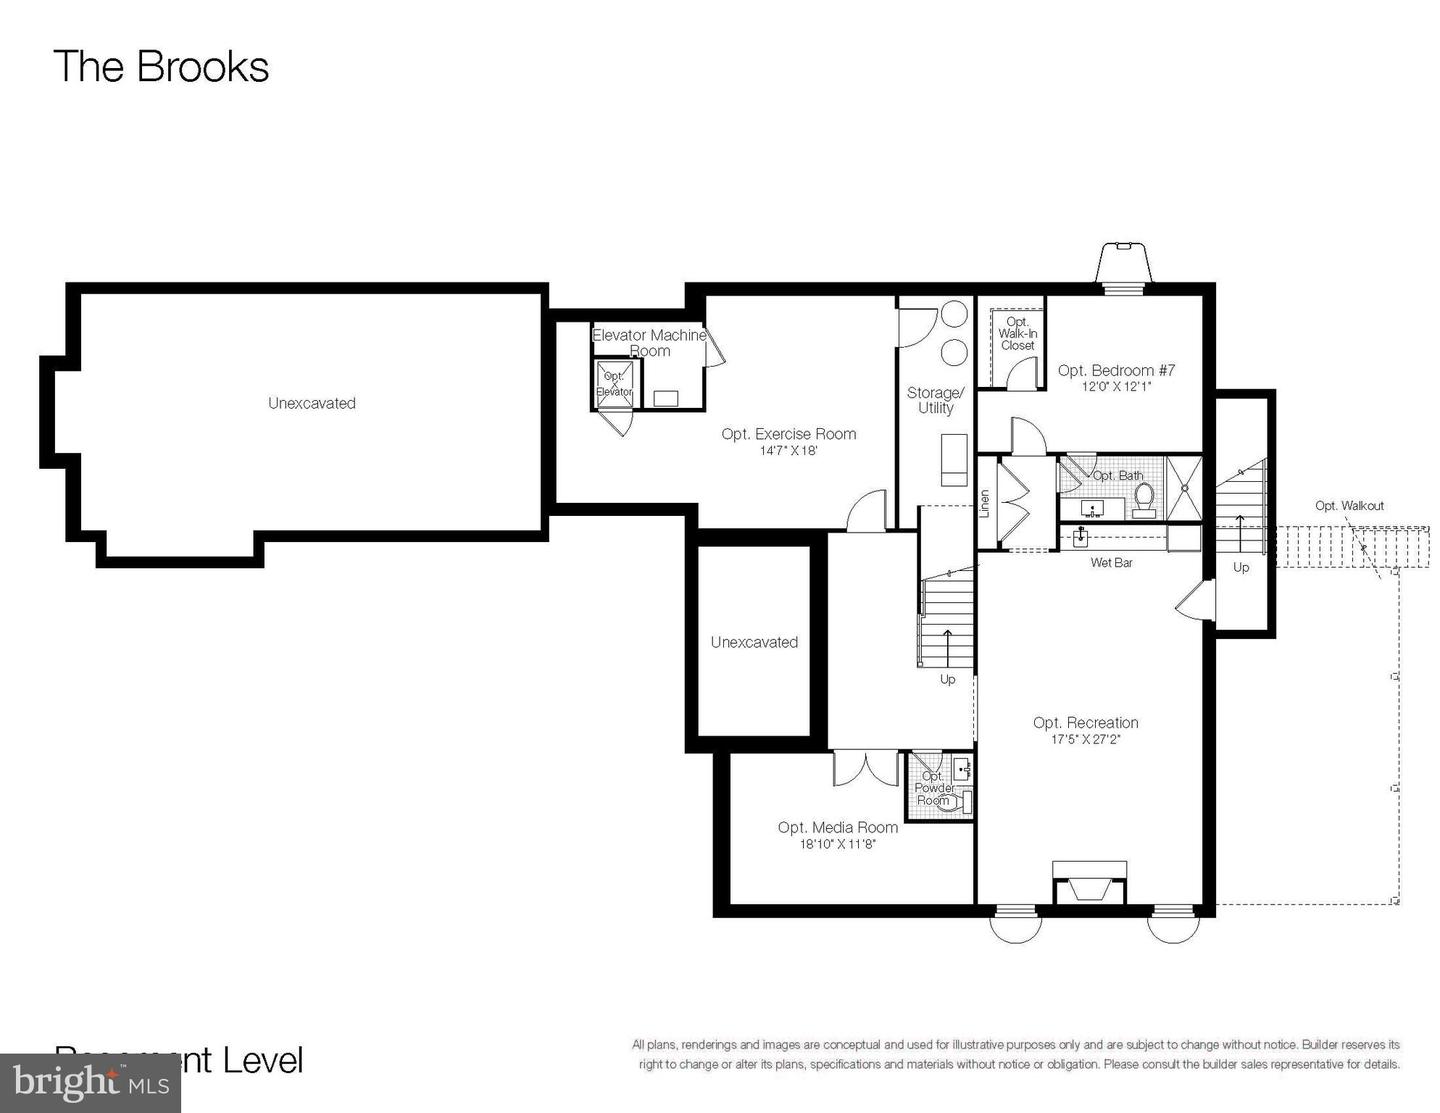
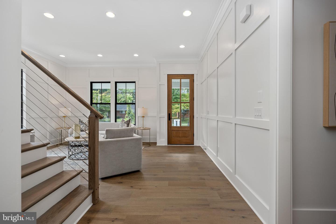
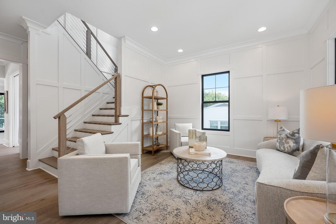
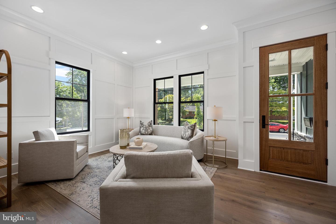
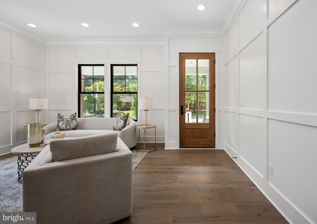
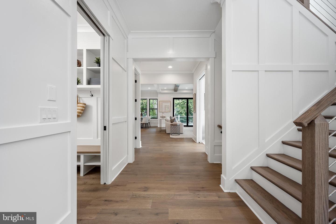
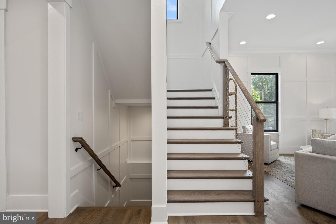
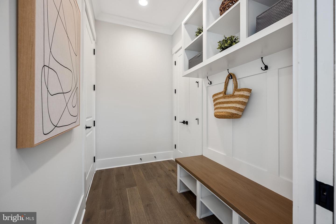
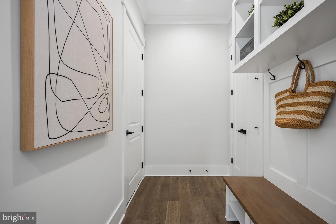
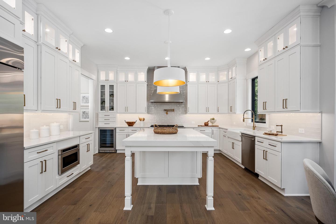
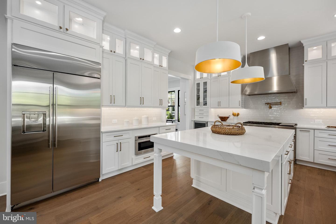
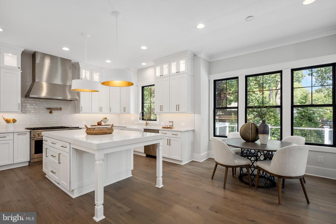
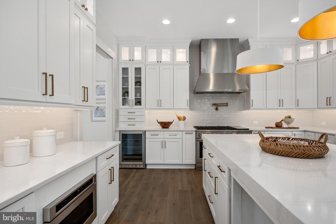
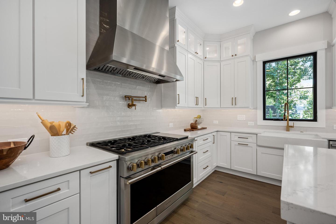
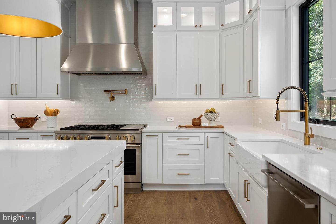
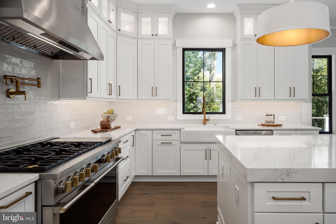
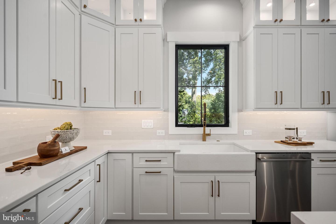
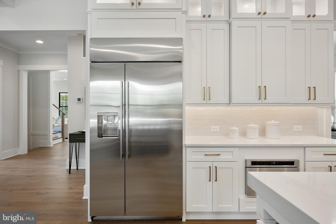
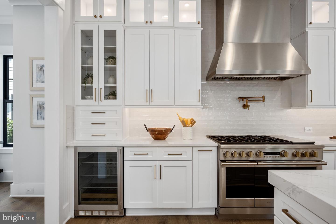
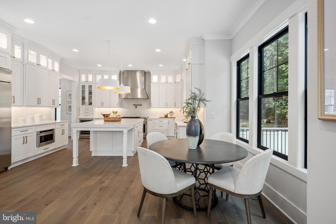
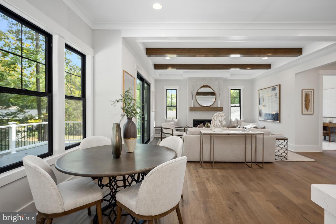
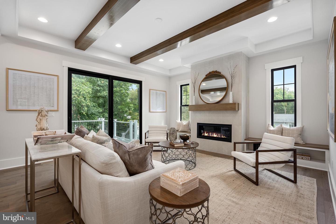
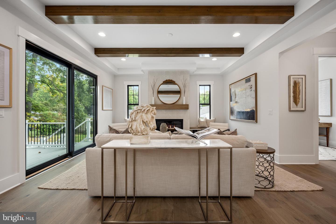
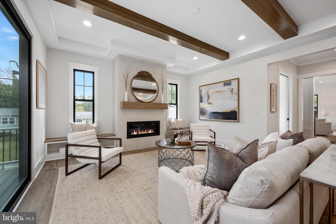
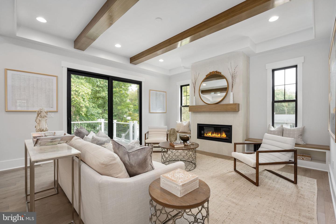
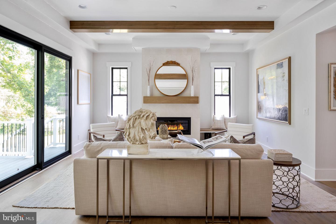
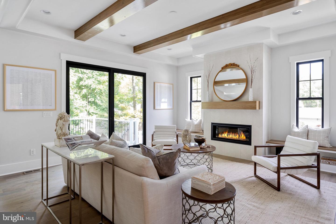
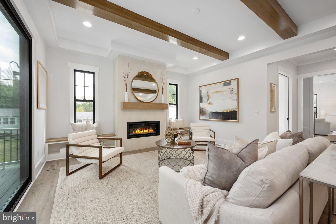
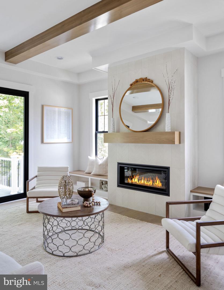
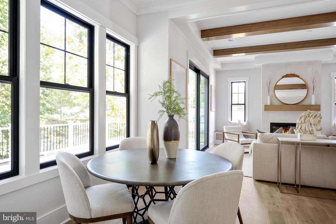
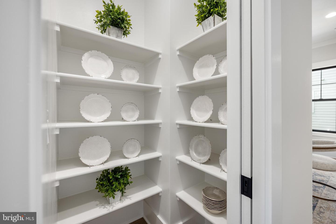
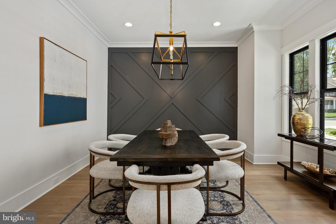
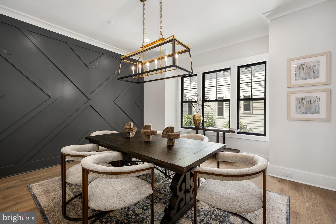
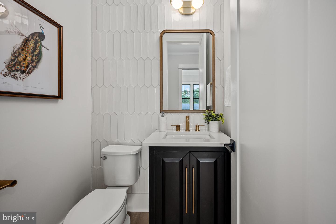
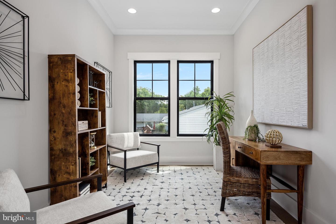
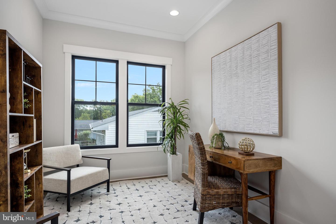
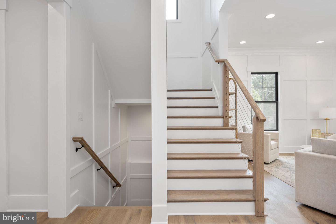
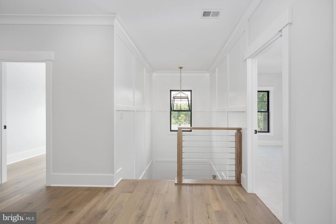
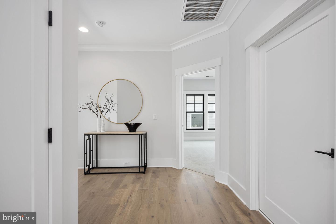
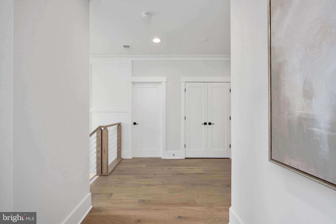
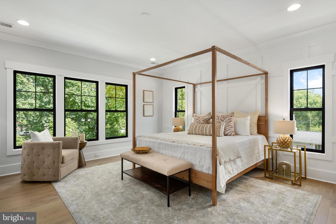
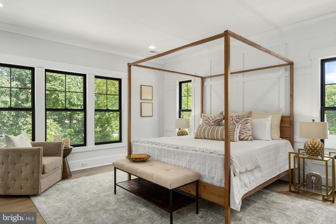
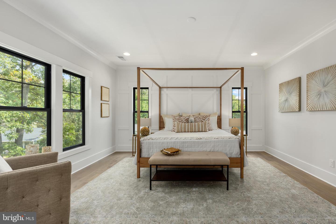
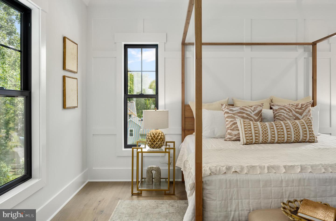
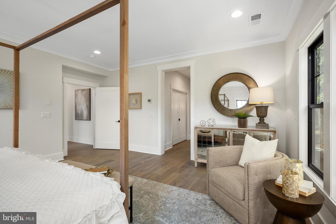
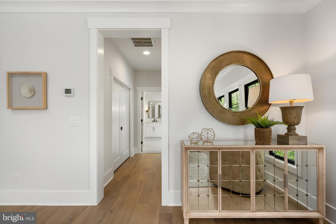
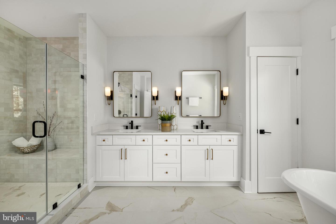
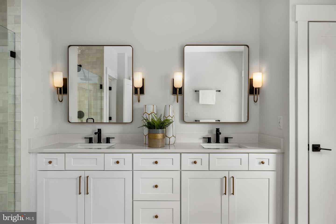
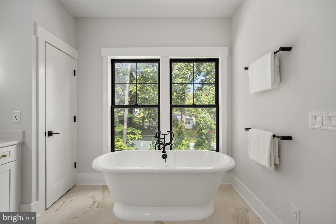
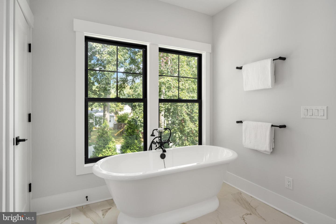
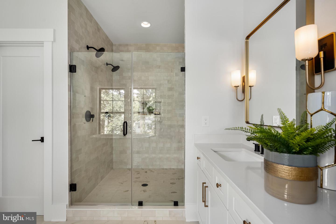
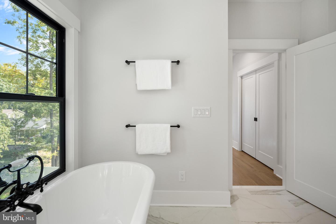
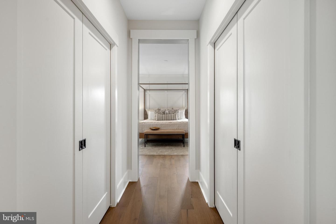
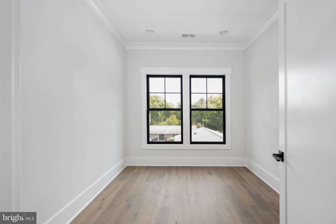
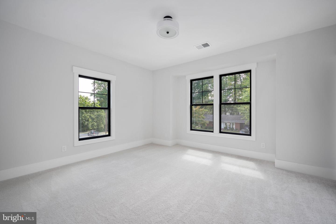
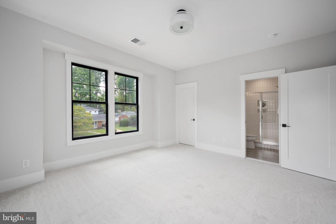
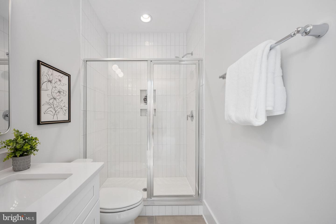
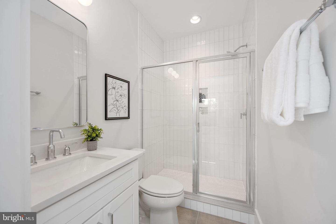
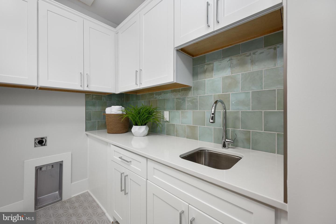
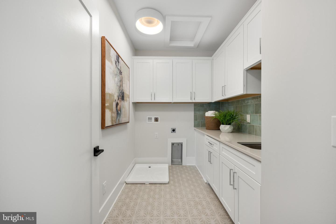
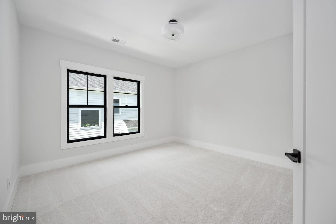
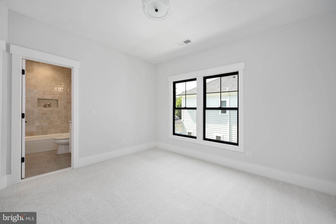
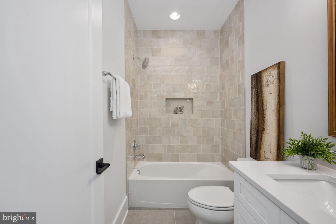
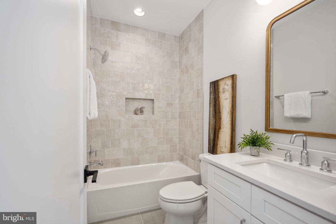
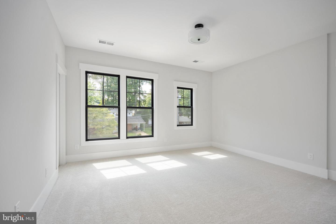
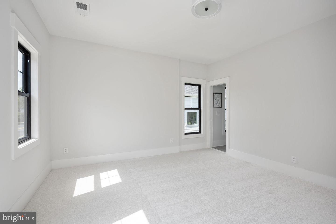
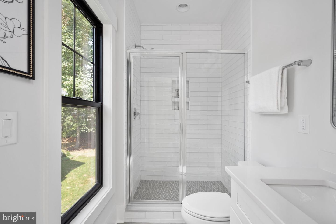
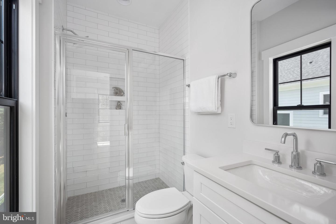
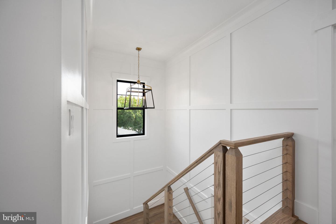
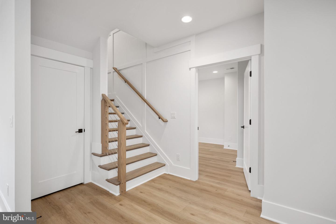
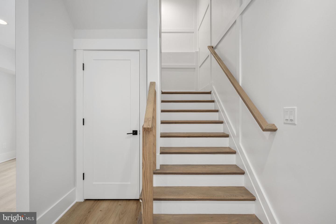
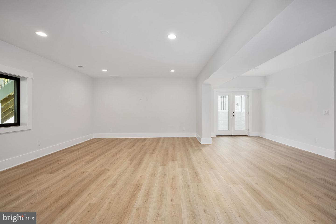
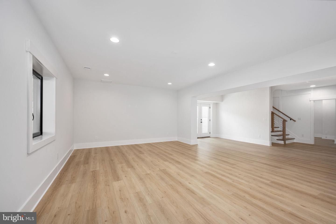
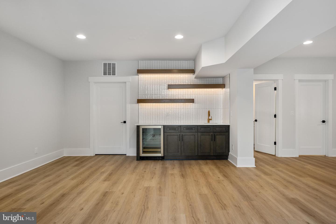
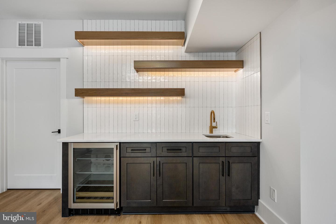
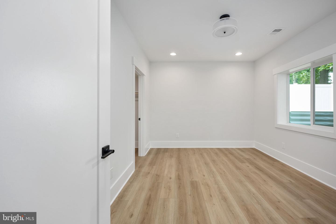
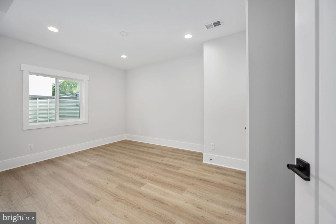
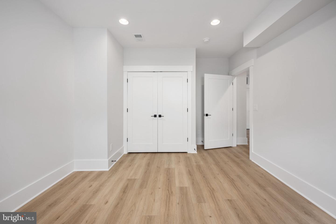
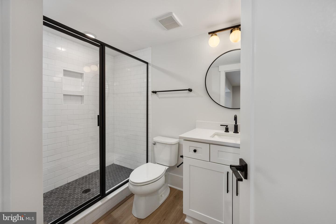
RARE Pre-Construction Opportunity in quaint McHenry Heights-1/2 acre, level homesite! FULLY CUSTOMIZABLE! Fall 2025 delivery! APRIL START DATE!nnWelcome to 8642 McHenry Street, a breath-taking, modern luxury residence located in the heart of Vienna. Another exceptional offering from Capital Custom Homes boasting unparalleled craftsmanship, high-end finishes, and a wealth of energy-efficient features, offering the perfect blend of comfort, style, and convenience for busy lifestyles.nWith 7 bedrooms, 6 full bathrooms, and 2 half-baths, the expansive Brooks floor plan offers over 6500 square feet of living space, ideal for both everyday living and entertaining. The open-concept layout is complemented by soaring 10 ceilings on the main level and 9 ceilings on the upper and lower levels. The impressive home is outfitted with luxurious details, including a high-end chefs kitchen with back pantry, custom cabinetry, and high-end appliances. This home includes a generous and functional main level en suite bedroom/office as well as a spacious and convenient in-law suite on the upper level.nnMcHenry Street includes a finished lower level with a spacious recreation room, media room, exercise room, and an additional 7th bedroom, creating the perfect space for family gatherings and relaxation. The elevator-ready shaft offers future convenience for multi-level access.nEnergy-Saving Features Include:n3-zone heating & air conditioning system (14 SEER units)nGas furnace for main level & electr
Interior Details
3141
7
9
Has Heating:
Yes
Heating Type:
Yes
Has Cooling:
Yes
Cooling Type:
Central
Has Fuel:
Yes
Fuel Type:
Electric
Has Basement:
No
Basement Type:
Full
Has Flooring:
No
Flooring Type:
Wood (unspecified)
Has Fireplace:
Yes
Fireplace Type:
N/A
Property Details
22000
Yes
Yes
Type:
Garage, Attached
Location:
N/A
Status:
N/A
Number of Spaces:
2
No
No
No
No
Yes
No
No
Construction Details
Bi-level
Wood
N/A
N/A
Composition Shingle
Tax History
Year
Amount
Land
Improvement
Percent Change
Assessment
2020
$9,732
$326,000
$496,350
--%
$822,350
2019
$9,723
$326,000
$495,620
--%
$821,620
2018
$9,339
$326,000
$486,170
--%
$812,170
2017
$9,313
$266,000
$458,920
--%
$724,920
2016
$9,293
$316,000
$486,170
--%
$802,170
2014
$8,900
$296,000
$503,290
--%
$799,290
2013
$8,022
$276,000
$449,370
--%
$725,370
2012
$7,872
$266,000
$440,560
--%
$706,560

Average Home Price in 22180
Nearby Properties
Zip Code
Price
Bed
Bath
Sqft
Lot
Sold Date
$1,570,447
$1,570,447
5 Beds
3.5 Baths
2,697 Sqft
13,791 Lot (sqft)
Sold 07/15/2026
$2,128,951
$2,128,951
5 Beds
5 Baths
3,455 Sqft
12,144 Lot (sqft)
Sold 06/02/2026
$3,249,000
$3,249,000
7 Beds
9 Baths
3,141 Sqft
22,000 Lot (sqft)
Sold 10/12/2026
$1,689,187
$1,689,187
3 Beds
2.5 Baths
3,264 Sqft
22,000 Lot (sqft)
Sold 10/27/2026