Member Features
Find Real Estate Bargain!
Full foreclosure details
Home value, equity and ownership info
Find homes priced below market
Get full access with a FREE Account
Already a member?
$1,904,042
Listing Price4beds
3.5baths
2,754sqft
20,908sqft lot
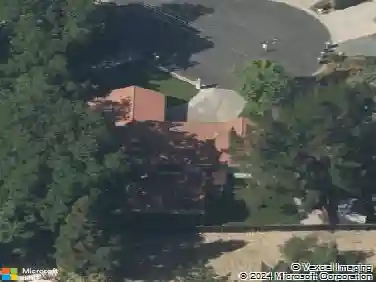
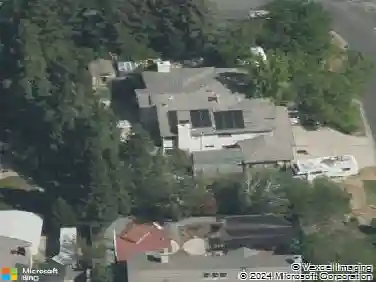
40 Mcguire Dr, Walnut Creek, CA 94596
Member Features
Find Real Estate Bargain!
Full foreclosure details
Home value, equity and ownership info
Find homes priced below market
Get full access with a FREE Account
Already a member?
For Sale
Home type
Price / sqft
Year built
Home Details
Reimagined Modern Farmhouse set on nearly half an acre in Walnut Heights-one of Walnut Creeks most sought-after neighborhoods just minutes to Downtown Walnut Creek, Broadway Plaza, top-rated schools, Homestead Park and trail systems. This is not just a home-its an arrival experience. Privately positioned on a quiet cul-de-sac, the property is introduced by a sweeping horseshoe driveway and inviting front presence that sets the tone before you even step inside. Extensively remodeled with a design-forward approach, the home offers approximately 2,900+ square feet of open-concept living with soaring ceilings, luxury vinyl plank flooring, and an abundance of natural light throughout. The heart of the home is a true chefs kitchen anchored by a dramatic 10-foot waterfall island, custom cabinetry, a 64-inch built-in refrigerator/freezer, wine storage, and a 48-inch Thermador range-built for both everyday living and elevated entertaining . Expansive 12-foot bi-fold glass doors create seamless indoor-outdoor flow, opening to a newly completed modern backyard designed for both relaxation and entertaining. Enjoy resort-style hardscape, a heated pool, and a gas hardlined fire pit that anchors the outdoor living space-perfect for evening gatherings and year-round enjoyment. Multiple seating areas and generous lawn space offer flexibility for hosting, play, or quiet retreat under mature trees. The layout is both functional and impressive, featuring four spacious bedrooms including two prim
Interior Details
2754
4
3.5
Has Heating:
No
Heating Type:
N/A
Has Cooling:
Yes
Cooling Type:
Central
Has Fuel:
No
Fuel Type:
N/A
Has Basement:
No
Basement Type:
N/A
Has Flooring:
No
Flooring Type:
N/A
Has Fireplace:
Yes
Fireplace Type:
N/A
Property Details
20908
No
No
Type:
Garage, Attached
Location:
N/A
Status:
N/A
Number of Spaces:
2
N/A
N/A
N/A
N/A
N/A
N/A
N/A
Construction Details
N/A
N/A
N/A
N/A
N/A
Tax History
Year
Amount
Land
Improvement
Percent Change
Assessment
2020
$14,282
$884,340
$327,020
--%
$1,211,360
2019
$11,161
$867,000
$51,000
--%
$918,000
2018
$10,785
$850,000
$50,000
--%
$900,000
2017
$9,234
$541,129
$216,451
--%
$757,580
2016
$9,060
$530,519
$212,207
--%
$742,726
2014
$8,751
$512,315
$204,926
--%
$717,241
2013
$8,629
$510,000
$204,000
--%
$714,000
2012
$5,814
$271,865
$207,228
--%
$479,093

Average Home Price in 94596
Nearby Properties
Zip Code
Price
Bed
Bath
Sqft
Lot
Sold Date
$1,445,753
$1,445,753
2 Beds
3 Baths
2,481 Sqft
14,636 Lot (sqft)
Sold 10/10/2026
$1,895,093
$1,895,093
4 Beds
3 Baths
2,725 Sqft
9,514 Lot (sqft)
Sold 10/26/2026
$1,653,087
$1,653,087
3 Beds
3 Baths
2,503 Sqft
28,314 Lot (sqft)
Sold 10/26/2026
$1,808,880
$1,808,880
4 Beds
3 Baths
2,396 Sqft
35,000 Lot (sqft)
Sold 10/27/2026
$1,904,042
$1,904,042
4 Beds
3.5 Baths
2,754 Sqft
20,908 Lot (sqft)
Sold 10/27/2026