Member Features
Find Real Estate Bargain!
Full foreclosure details
Home value, equity and ownership info
Find homes priced below market
Get full access with a FREE Account
Already a member?
$332,447
Listing Price3beds
2.5baths
1,627sqft
12,374sqft lot
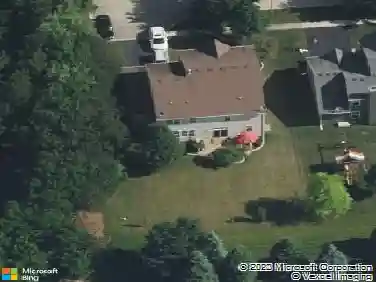
385 Mcgrath Dr, Oswego, IL 60543
Member Features
Find Real Estate Bargain!
Full foreclosure details
Home value, equity and ownership info
Find homes priced below market
Get full access with a FREE Account
Already a member?
For Sale
Home type
Price / sqft
Year built
Home Details
Attention investors! This beautifully maintained unit is already leased with a 12-month agreement in place, making it a seamless, income-generating opportunity from day one. Ideally situated in the highly desirable Churchill Club Subdivision in Oswego, this charming townhome offers the perfect blend of comfort, convenience, and community living. Residents enjoy access to an impressive array of resort-style amenities, including an outdoor pool, splash pad, kiddie pool, tennis and basketball courts, sand volleyball, scenic walking trails, and a well-appointed clubhouse featuring party and exercise rooms. Just a short distance away, Churchill Elementary School enhances the neighborhood's strong appeal. Inside, the home features a bright and open floor plan with 3 generously sized bedrooms and 2.5 bathrooms. The inviting living space is anchored by a cozy gas log fireplace, while the updated kitchen showcases stainless steel appliances, brand-new countertops, and stylish flooring-perfect for both everyday living and entertaining. A flexible loft area adds valuable extra space for a home office, media room, or play area, and the private deck provides the perfect setting for outdoor relaxation. Additional highlights include a 2-car garage, convenient first-floor laundry, and a desirable south-facing orientation that fills the home with natural light and offers picturesque views of the park just across the street. Pet-friendly with size and weight restrictions, this property truly c
Interior Details
1627
3
2.5
Has Heating:
No
Heating Type:
N/A
Has Cooling:
Yes
Cooling Type:
Central
Has Fuel:
No
Fuel Type:
N/A
Has Basement:
No
Basement Type:
N/A
Has Flooring:
No
Flooring Type:
N/A
Has Fireplace:
Yes
Fireplace Type:
N/A
Property Details
12374
No
No
Type:
Garage, Attached
Location:
N/A
Status:
N/A
Number of Spaces:
1
N/A
N/A
N/A
N/A
N/A
N/A
N/A
Construction Details
Bi-level
Aluminum/vinyl
N/A
N/A
Asphalt
Tax History
Year
Amount
Land
Improvement
Percent Change
Assessment
2019
$5,289
$9,000
$52,100
--%
$61,100
2018
$5,490
$8,885
$46,046
--%
$54,931
2017
$5,190
$8,189
$42,439
--%
$50,628
2016
$4,875
$7,582
$39,295
--%
$46,877
2015
$4,779
$7,086
$36,724
--%
$43,810
2013
$4,905
$6,949
$36,014
--%
$42,963
2012
$4,961
$7,553
$39,146
--%
$46,699
2011
$5,090
$8,498
$44,043
--%
$52,541

Average Home Price in 60543
Nearby Properties
Zip Code
Price
Bed
Bath
Sqft
Lot
Sold Date
$336,000
$336,000
3 Beds
2.5 Baths
1,627 Sqft
8,626 Lot (sqft)
Sold 10/28/2026
$339,974
$339,974
3 Beds
2.5 Baths
1,627 Sqft
12,369 Lot (sqft)
Sold 10/27/2026
$319,948
$319,948
2 Beds
1.5 Baths
1,451 Sqft
12,374 Lot (sqft)
Sold 07/13/2026
$389,990
$389,990
3 Beds
3 Baths
1,586 Sqft
1,141 Lot (sqft)
Sold 09/29/2026
$299,900
3 Beds
2.5 Baths
1,627 Sqft
12,374 Lot (sqft)
Sold 10/27/2026
$332,447
$332,447
3 Beds
2.5 Baths
1,627 Sqft
12,374 Lot (sqft)
Sold 10/27/2026
$292,696
$292,696
3 Beds
2.5 Baths
1,627 Sqft
12,376 Lot (sqft)
Sold 10/27/2026
$339,956
$339,956
3 Beds
2.5 Baths
1,867 Sqft
8,624 Lot (sqft)
Sold 10/27/2026
$413,704
$413,704
2 Beds
2 Baths
1,794 Sqft
8,125 Lot (sqft)
Sold 10/27/2026