Member Features
Find Real Estate Bargain!
Full foreclosure details
Home value, equity and ownership info
Find homes priced below market
Get full access with a FREE Account
Already a member?
$1,230,000
Listing Price3beds
4baths
2,490sqft
11,674sqft lot
360 Mcgaffigan Mill Rd, Boulder Creek, CA 95006
Member Features
Find Real Estate Bargain!
Full foreclosure details
Home value, equity and ownership info
Find homes priced below market
Get full access with a FREE Account
Already a member?
For Sale
Off Market
Home type
Price / sqft
Year built
Home Details
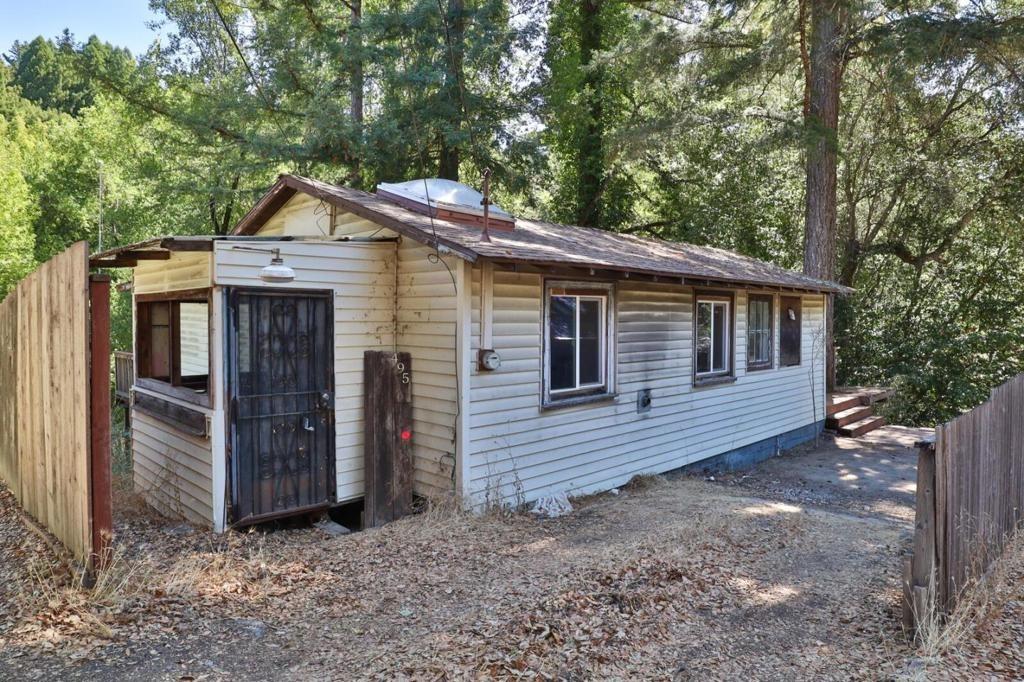
Will be back on market soon. Working through a lot line issue. Thoughtfully designed for comfort, functionality, and connection to nature, 360 McGaffigan Mill Road features wood-clad vaulted ceilings, abundant natural light, and a spacious, inviting kitchen with generous storage and workspace, perfect for gathering and entertaining. The luxurious primary suite is a true sanctuary with a spa-like bathroom, two large closets, and direct access to a private back deck and hot tub. Upstairs, a loft bedroom serves as a junior suite with its own en-suite bathroom. A well-appointed laundry room with ample storage leads to a charming full guest bath featuring a clawfoot tub and deck access. Outdoor living shines with a massive wrap-around deck totaling approx. 1669 sq ft, ideal for relaxing or entertaining. The property includes a 1944 sq ft garage, larger than many homes in the area with a full bathroom, plus a 676 sq ft carport, two additional covered parking areas, RV parking, and a large paved driveway. Mature gardens offer ornamental beauty and food production, supported by a heated greenhouse. Additional highlights include fully owned solar, excellent sun exposure, and convenient access to Silicon Valley and highly rated local schools.
Interior Details
2490
3
4
Has Heating:
No
Heating Type:
N/A
Has Cooling:
No
Cooling Type:
N/A
Has Fuel:
No
Fuel Type:
N/A
Has Basement:
No
Basement Type:
N/A
Has Flooring:
No
Flooring Type:
N/A
Has Fireplace:
Yes
Fireplace Type:
N/A
Property Details
11674
Yes
Yes
Type:
Garage, Attached
Location:
N/A
Status:
N/A
Number of Spaces:
7
N/A
N/A
N/A
N/A
N/A
N/A
N/A
Construction Details
N/A
N/A
N/A
N/A
Composition Shingle
Tax History
Year
Amount
Land
Improvement
Percent Change
Assessment
2020
$4,766
$77,219
$208,711
--%
$285,930
2019
$4,593
$75,704
$204,618
--%
$280,322
2018
$3,531
$74,220
$200,606
--%
$274,826
2017
$3,381
$72,765
$196,672
--%
$269,437
2016
$3,308
$71,338
$192,816
--%
$264,154
2014
$3,176
$68,890
$186,200
--%
$255,090
2013
$3,158
$68,579
$185,358
--%
$253,937
2012
$7,755
$67,234
$181,724
--%
$248,958

Average Home Price in 95006
Nearby Properties
Zip Code
Price
Bed
Bath
Sqft
Lot
Sold Date
$928,465
3 Beds
3 Baths
2,274 Sqft
46,609 Lot (sqft)
Sold 08/26/2026
$1,230,000
3 Beds
4 Baths
2,490 Sqft
11,674 Lot (sqft)
Sold 10/26/2026