Member Features
Find Real Estate Bargain!
Full foreclosure details
Home value, equity and ownership info
Find homes priced below market
Get full access with a FREE Account
Already a member?
$899,900
Listing Price3beds
2baths
1,176sqft
7,018sqft lot
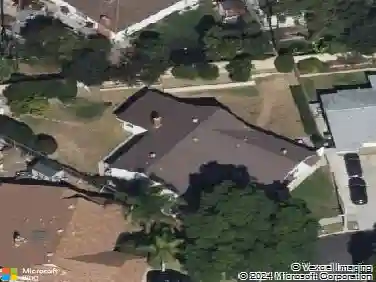
47 W Mcfarlane Dr, Ventura, CA 93001
Member Features
Find Real Estate Bargain!
Full foreclosure details
Home value, equity and ownership info
Find homes priced below market
Get full access with a FREE Account
Already a member?
For Sale
Off Market
Home type
Price / sqft
Year built
Home Details
Welcome to 47 W McFarlane Drive, available for the first time in over 50+ years! Located minutes away from Venturas beach and pier this property has been completely reimagined from interior - exterior. From the moment you arrive you will notice, a brand new presidential roof system, a brand new goodman HVAC system, poured concrete driveway, lush new landscaping, and striking black dual-pane vinyl windows that set the tone for the quality found throughout. As you step inside you will find rich hardwood flooring, recessed lighting, and an elegant electric fireplace feature wall that creates a warm focal point in the living space. The kitchen embraces a farmhouse-inspired design with natural oak cabinetry paired with crisp white uppers, quartz countertops, and a full suite of Frigidaire Gallery appliances. The bathrooms feature brand new vanitys, quartz countertops, and custom designed tile from the flooring to walls. Schedule your showing and make this coastal-gem your next home!
Interior Details
1176
3
2
Has Heating:
No
Heating Type:
N/A
Has Cooling:
No
Cooling Type:
N/A
Has Fuel:
No
Fuel Type:
N/A
Has Basement:
No
Basement Type:
N/A
Has Flooring:
No
Flooring Type:
N/A
Has Fireplace:
Yes
Fireplace Type:
N/A
Property Details
7018
No
No
Type:
N/A
Location:
N/A
Status:
N/A
Number of Spaces:
N/A
No
No
No
No
Yes
No
No
Construction Details
N/A
N/A
N/A
N/A
N/A
Tax History
Year
Amount
Land
Improvement
Percent Change
Assessment
2020
$1,722
$116,652
$43,917
--%
$160,569
2019
$1,690
$114,365
$43,056
--%
$157,421
2018
$1,662
$112,123
$42,212
--%
$154,335
2017
$1,628
$109,925
$41,385
--%
$151,310
2016
$1,596
$107,770
$40,574
--%
$148,344
2014
$1,553
$104,074
$39,183
--%
$143,257
2013
$1,550
$103,604
$39,007
--%
$142,611
2012
$1,447
$101,573
$38,243
--%
$139,816

Average Home Price in 93001
Nearby Properties
Zip Code
Price
Bed
Bath
Sqft
Lot
Sold Date
$561,495
$561,495
3 Beds
2 Baths
1,178 Sqft
5,329 Lot (sqft)
Sold 09/18/2026
$626,725
$626,725
3 Beds
1 Baths
1,019 Sqft
5,433 Lot (sqft)
Sold 06/11/2026
$717,837
$717,837
3 Beds
2 Baths
1,266 Sqft
6,973 Lot (sqft)
Sold 06/01/2026
$899,900
$899,900
3 Beds
2 Baths
1,176 Sqft
7,018 Lot (sqft)
Sold 10/13/2026
$805,781
$805,781
3 Beds
2 Baths
1,277 Sqft
5,000 Lot (sqft)
Sold 10/26/2026
$987,905
$987,905
3 Beds
2 Baths
1,341 Sqft
6,750 Lot (sqft)
Sold 10/26/2026
$875,243
$875,243
3 Beds
2 Baths
1,019 Sqft
6,751 Lot (sqft)
Sold 10/26/2026
$795,000
$795,000
3 Beds
2 Baths
1,201 Sqft
5,434 Lot (sqft)
Sold 10/27/2026