Member Features
Find Real Estate Bargain!
Full foreclosure details
Home value, equity and ownership info
Find homes priced below market
Get full access with a FREE Account
Already a member?
$396,000
Listing Price3beds
2baths
2,100sqft
223,027sqft lot
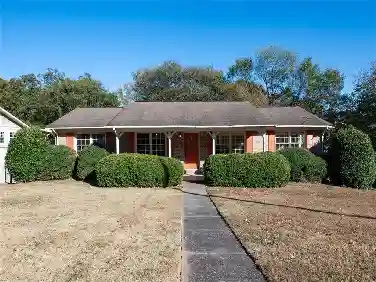
960 Mcentyre Loop Se, Calhoun, GA 30701
Member Features
Find Real Estate Bargain!
Full foreclosure details
Home value, equity and ownership info
Find homes priced below market
Get full access with a FREE Account
Already a member?
For Sale
Off Market
Home type
Price / sqft
Year built
Home Details
MINI FARM POTENTIAL! 5.12 ACREAGE WITH GARAGE/WORKSHOP, POLE BARN, AND PRIVACY FENCING! Original 1989 manufactured home, completely built over in 1998, adding 1050 sq. ft. of living space, 950 sq. ft. detached Garage/Workshop, Screen Porch, Portico Carport, and Pole Barn. Six foot wooden privacy fence opens to the front of the home, and Portico Carport. Entrance foyer, includes spacious coat closet. Large Living Room with high ceiling, bay window light fixture, complete with Fireplace and Mantle, Bay Window area, and French doors leading into the Sunroom. 2007 remodeled Kitchen, open to the living area, includes bay window which can be opened or closed, and a built in China Cabinet. Kitchen offers extensive cabinet space, with pull outs that include shelves/baskets for easy organizing. Master Bedroom offers spacious walk in closet with shelves in place and opens to the Master Bath with double vanity, and tiled tub/shower. Bath connects to Secondary Bedroom, which could also be used as a recreation, nursery, or office space. Third Bedroom and full Bath are located on the opposite end of the home, as well as the Laundry Room. Huge Sunroom offers a walk out access door leading to concrete Patio and walkway. Newer metal roof replaced in 2018, gutters/leaf guards in 2020 adds to the many updates this home offers. Plumbing, HVAC, Hot Water Heater all replaced within the last six years, as well as new paint and flooring throughout the home. Accessed by the kitchen is the huge Screen
Interior Details
2100
3
2
Has Heating:
Yes
Heating Type:
Central
Has Cooling:
Yes
Cooling Type:
Central
Has Fuel:
Yes
Fuel Type:
Electric
Has Basement:
No
Basement Type:
No Basement
Has Flooring:
No
Flooring Type:
Hardwood
Has Fireplace:
Yes
Fireplace Type:
N/A
Property Details
223027
Yes
Yes
Type:
N/A
Location:
N/A
Status:
N/A
Number of Spaces:
N/A
No
Yes
No
No
No
No
No
Construction Details
N/A
Vinyl
N/A
Gable
Metal
Tax History
Year
Amount
Land
Improvement
Percent Change
Assessment
2020
$666
$14,680
$58,788
--%
$73,468
2019
$669
$14,680
$58,788
--%
$73,468
2018
$637
$14,680
$55,552
--%
$70,232
2017
$620
$14,680
$52,432
--%
$67,112
2016
$621
$14,680
$52,432
--%
$67,112
2014
$578
$14,712
$48,591
--%
$63,303
2013
$581
$14,712
$48,591
--%
$63,303
2011
$581
$14,712
$48,591
--%
$63,303

Average Home Price in 30701
Nearby Properties
Zip Code
Price
Bed
Bath
Sqft
Lot
Sold Date
$396,000
$396,000
3 Beds
2 Baths
2,100 Sqft
223,027 Lot (sqft)
Sold 10/26/2026