Member Features
Find Real Estate Bargain!
Full foreclosure details
Home value, equity and ownership info
Find homes priced below market
Get full access with a FREE Account
Already a member?
$599,000
Listing Price4beds
4baths
3,309sqft
31,882sqft lot
4657 Mcdonald Ct, Brighton, MI 48116
Member Features
Find Real Estate Bargain!
Full foreclosure details
Home value, equity and ownership info
Find homes priced below market
Get full access with a FREE Account
Already a member?
For Sale
Off Market
Home type
Price / sqft
Year built
Home Details
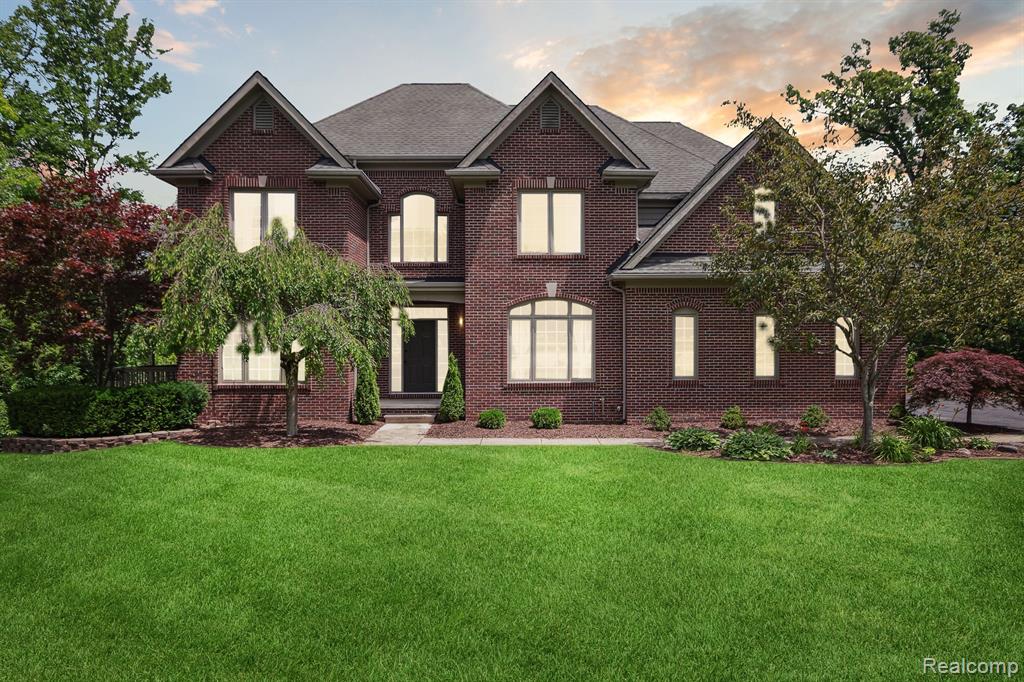
Welcome to Your Dream Home in the Prestigious Oak Pointe Community located on a quiet cul-de-sac. Immerse yourself in luxury and style in this meticulously maintained residence, nestled in a tranquil neighborhood with exclusive access to Crooked Lake. This home is more than just a living space; it's a gateway to a coveted lifestyle, with optional membership to the Oak Pointe Country Club. Enjoy amenities including two 18-hole golf courses, a private beach, community pool, tennis courts, fitness center, and more! Home features a luxurious and expansive primary suite. This one-of-a-kind, expansive master suite on the second floor features a spacious bath with dual vanities, an extra-large shower, a 2-person Jacuzzi, and a 2-way fireplace, providing a private spa-like experience. Chef's kitchen w/stainless steel appliances and a walk-in pantry make this kitchen a true culinary delight featuring a center island, granite countertops, and a professional six-burner Wolfe range perfect for family meals or entertaining. Elegant living spaces abound. A 2-story foyer with an open staircase creates a striking first impression. The two-story living room and formal dining area with butler's pantry offer perfect settings for entertaining and relaxation. The partially finished walkout basement is a blank canvas ready for you ideas. Step outside onto the composite deck and enjoy an amazing view overlooking the serene, tree-lined backyarda perfect outdoor oasis. With its combina
Interior Details
3309
4
4
Has Heating:
Yes
Heating Type:
Forced Air With Air Conditioning
Has Cooling:
Yes
Cooling Type:
N/A
Has Fuel:
Yes
Fuel Type:
Gas
Has Basement:
No
Basement Type:
Basement (unspecified)
Has Flooring:
No
Flooring Type:
N/A
Has Fireplace:
Yes
Fireplace Type:
N/A
Property Details
31882
No
No
Type:
N/A
Location:
N/A
Status:
N/A
Number of Spaces:
N/A
No
No
No
No
Yes
No
No
Construction Details
N/A
Wood Siding
N/A
Gable
Shingle
Tax History
Year
Amount
Land
Improvement
Percent Change
Assessment
2019
$6,113
$0
$0
--%
$252,700
2019
$6,113
$0
$0
--%
$241,800
2018
$4,425
$0
$0
--%
$223,000
2017
$4,339
$0
$0
--%
$226,400
2016
$4,309
$0
$0
--%
$224,000
2014
$3,995
$0
$0
--%
$180,200
2013
$4,405
$0
$0
--%
$171,100
2012
$4,336
$0
$0
--%
$164,800

Average Home Price in 48116
Nearby Properties
Zip Code
Price
Bed
Bath
Sqft
Lot
Sold Date
$699,900
4 Beds
3.5 Baths
3,271 Sqft
19,387 Lot (sqft)
Sold 10/27/2026
$599,000
4 Beds
4 Baths
2,841 Sqft
20,375 Lot (sqft)
Sold 10/13/2026
$599,000
$599,000
4 Beds
4 Baths
3,309 Sqft
31,882 Lot (sqft)
Sold 09/29/2026
$533,905
$533,905
5 Beds
2 Baths
2,912 Sqft
60,984 Lot (sqft)
Sold 10/27/2026
$750,000
4 Beds
4 Baths
2,899 Sqft
18,372 Lot (sqft)
Sold 10/27/2026