Member Features
Find Real Estate Bargain!
Full foreclosure details
Home value, equity and ownership info
Find homes priced below market
Get full access with a FREE Account
Already a member?
$1,250,000
Listing Price4beds
4.5baths
5,243sqft
174,240sqft lot
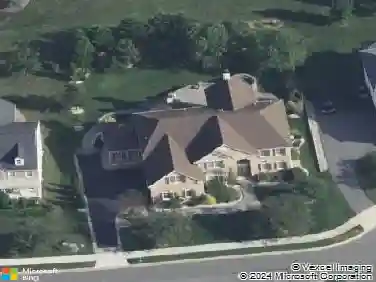
2159 Mccoy Rd, Bear, DE 19701
Member Features
Find Real Estate Bargain!
Full foreclosure details
Home value, equity and ownership info
Find homes priced below market
Get full access with a FREE Account
Already a member?
For Sale
Off Market
Home type
Price / sqft
Year built
Home Details
Discover timeless elegance and modern luxury at 2159 McCoy Roada truly unique estate set on FOUR BEAUTIFUL ACRES of level land. This four-story residence seamlessly blends rich history with sophisticated updates. Originally constructed around 1900 as part of the historic shotgun house on Dragon Run Farm, the main home underwent a substantial renovation and expansion in 2007, resulting in a perfect marriage of classic charm and contemporary comfort. Inside, the gourmet kitchen features a DACOR GAS RANGE and refrigerator, an expansive island, tile flooring, and a tile backsplash. Adjacent to the kitchen, a cozy breakfast nook and an inviting dining area provide multiple options for relaxed or formal dining. French doors in the dining area open to a stunning outdoor living space, where a grand paver patio leads to an IN-GROUND HEATED POOL and attached hot tub. The backyard is made for entertaining, with an OUTDOOR KITCHEN, a gazebo and a man-made pond with fountains that add a touch of tranquility. Back inside and just off the kitchen, you will enter the massive family room with BRAND NEW CARPET and a double-sided fireplace separating this space from the formal living room. The living room is ideal for entertaining, showcasing handscraped hardwood floors and a custom wet bar, complete with a drawer fridge and wine cooler. Adjacent to the living room is the home library which boasts marble floors, built-in bookcases, and a spiral staircase leading to the upper level. On the 2nd f
Interior Details
5243
4
4.5
Has Heating:
Yes
Heating Type:
Forced Air With Air Conditioning
Has Cooling:
Yes
Cooling Type:
Central
Has Fuel:
No
Fuel Type:
N/A
Has Basement:
No
Basement Type:
Basement (unspecified)
Has Flooring:
No
Flooring Type:
Carpet
Has Fireplace:
Yes
Fireplace Type:
N/A
Property Details
174240
No
Yes
Type:
Garage, Detached
Location:
N/A
Status:
N/A
Number of Spaces:
1
N/A
N/A
N/A
N/A
N/A
N/A
N/A
Construction Details
Colonial
Stucco
N/A
Gable
Asphalt
Tax History
Year
Amount
Land
Improvement
Percent Change
Assessment
2020
$8,354
$36,000
$214,900
--%
$250,900
2019
$8,339
$36,000
$214,900
--%
$250,900
2017
$7,701
$36,000
$214,900
--%
$250,900
2017
$7,701
$36,000
$214,900
--%
$250,900
2016
$6,863
$36,000
$214,900
--%
$250,900
2014
$6,902
$36,000
$214,900
--%
$250,900
2013
$6,745
$36,000
$214,900
--%
$250,900
2012
$5,819
$36,000
$214,900
--%
$250,900

Average Home Price in 19701
Nearby Properties
Zip Code
Price
Bed
Bath
Sqft
Lot
Sold Date
$824,900
5 Beds
4.5 Baths
4,980 Sqft
20,038 Lot (sqft)
Sold 10/26/2026
$1,250,000
$1,250,000
4 Beds
4.5 Baths
5,243 Sqft
174,240 Lot (sqft)
Sold 10/13/2026