Member Features
Find Real Estate Bargain!
Full foreclosure details
Home value, equity and ownership info
Find homes priced below market
Get full access with a FREE Account
Already a member?
$1,495,000
Listing Price5beds
3.5baths
4,071sqft
43,560sqft lot
1026 Mcconnell Dr, Decatur, GA 30033
Member Features
Find Real Estate Bargain!
Full foreclosure details
Home value, equity and ownership info
Find homes priced below market
Get full access with a FREE Account
Already a member?
For Sale
Off Market
Home type
Price / sqft
Year built
Home Details
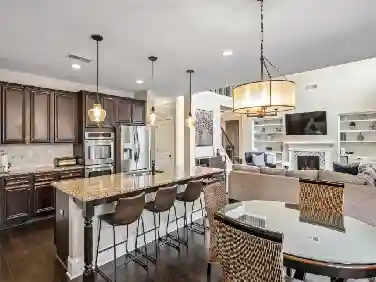
Welcome to 1026 McConnell Drive, a beautifully remodeled five-bedroom home where timeless character meets modern luxury. Rich hardwood floors, custom millwork and thoughtfully selected finishes create a warm, sophisticated atmosphere throughout.nnAt the heart of the home is an impressive chefs kitchen featuring abundant cabinetry, stainless steel appliances, generous workspace and an oversized island with seating. A dedicated coffee and wet bar adds convenience and creates the perfect place to prepare morning coffee or serve guests while entertaining. The kitchen flows effortlessly into a bright casual dining area, while the expansive formal dining room offers plenty of space for holiday gatherings and memorable celebrations.nnThe inviting living room is anchored by a fireplace and surrounded by custom built-in bookcases, creating a comfortable yet elegant place to gather. A spacious office or den with its own stone fireplace provides the perfect setting for working from home, reading or relaxing.nnUpstairs, five generously sized bedrooms and three full baths provide room for everyone. The oversized owners suite is a true retreat, complete with a beautifully remodeled, spa-inspired bath designed for relaxation.nnThe unfinished basement offers tremendous possibilities and is ready to become a media room, game room, home gym, workshop, in-law suite or anything else you can imagine. Outside, the rear deck overlooks a private, wooded backyard with plenty of room to unwind or ente
Interior Details
4071
5
3.5
Has Heating:
Yes
Heating Type:
Central
Has Cooling:
Yes
Cooling Type:
Central
Has Fuel:
Yes
Fuel Type:
Gas
Has Basement:
No
Basement Type:
Basement (unspecified)
Has Flooring:
No
Flooring Type:
N/A
Has Fireplace:
Yes
Fireplace Type:
N/A
Property Details
43560
No
Yes
Type:
N/A
Location:
N/A
Status:
N/A
Number of Spaces:
N/A
No
No
No
No
No
No
No
Construction Details
Traditional/old
Brick
N/A
Gable/hip
N/A
Tax History
Year
Amount
Land
Improvement
Percent Change
Assessment
2020
$11,879
$120,000
$231,920
--%
$351,920
2019
$10,146
$120,000
$179,400
--%
$299,400
2017
$11,953
$120,000
$176,880
--%
$296,880
2017
$11,953
$82,960
$258,160
--%
$341,120
2016
$13,127
$34,000
$255,080
--%
$289,080
2014
$4,101
$39,120
$43,640
--%
$82,760
2013
$2,238
$57,480
$33,560
--%
$91,040
2012
$4,485
$57,480
$33,560
--%
$91,040

Average Home Price in 30033
Nearby Properties
Zip Code
Price
Bed
Bath
Sqft
Lot
Sold Date
$865,000
$865,000
5 Beds
4 Baths
4,084 Sqft
25,700 Lot (sqft)
Sold 10/13/2026
$1,597,300
$1,597,300
5 Beds
4 Baths
3,895 Sqft
13,504 Lot (sqft)
Sold 10/26/2026
$1,150,000
$1,150,000
4 Beds
5 Baths
4,408 Sqft
5,663 Lot (sqft)
Sold 10/12/2026
$1,495,000
$1,495,000
5 Beds
3.5 Baths
4,071 Sqft
43,560 Lot (sqft)
Sold 10/27/2026