Member Features
Find Real Estate Bargain!
Full foreclosure details
Home value, equity and ownership info
Find homes priced below market
Get full access with a FREE Account
Already a member?
$1,074,363
Listing Price4beds
4.5baths
2,996sqft
4,352sqft lot
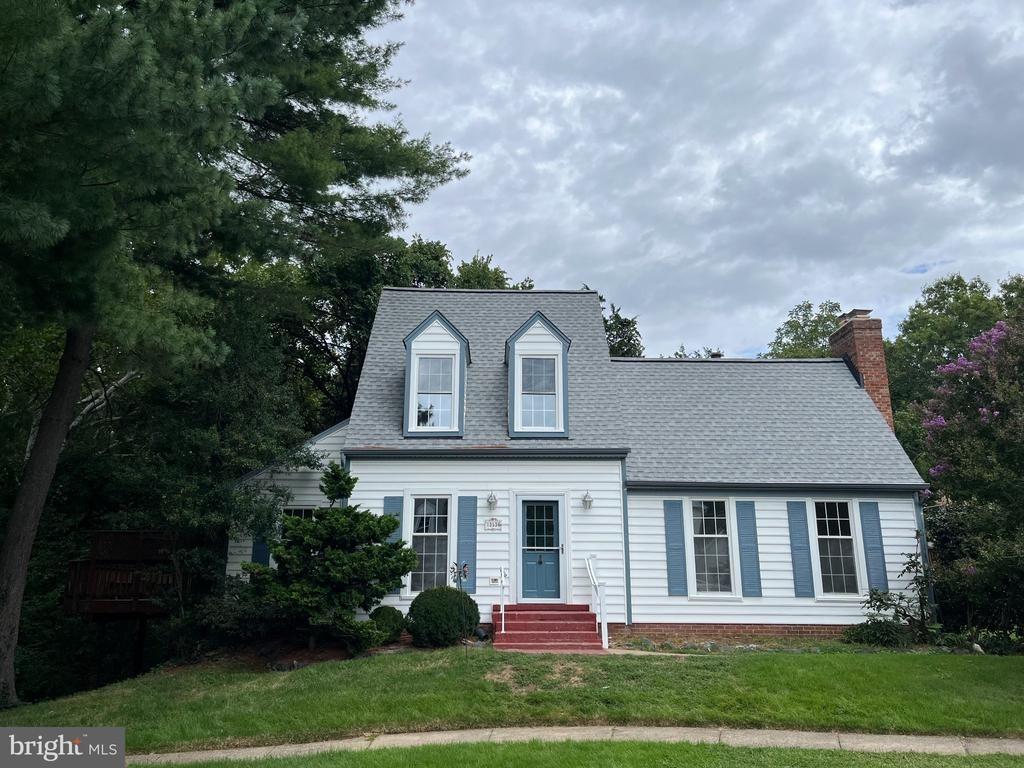
4172 Mccloskey Ct, Chantilly, VA 20151
Member Features
Find Real Estate Bargain!
Full foreclosure details
Home value, equity and ownership info
Find homes priced below market
Get full access with a FREE Account
Already a member?
For Sale
Home type
Price / sqft
Year built
Home Details
NEW ROOF INSTALLATION is completed 8/4/2026. SOFFIT & FASCIA and GUTTER installed in 2026. ********* LOCATION! LUXURY! and PRIVACY! Elegant and elevated living in the heart of Chantilly! Tucked away on a quiet, no-through-traffic street in the heart of Chantilly. Find this charming enclave of single-family homes with easy commuter access to Route 50 & 28, I-66 and Fairfax County Pkwy. This home offers 5 spacious bedrooms, 4.5 baths (3 full baths on the upper level), fully fenced and partially wooded. nTHE MAIN LEVEL is bright and inviting, gleaming hardwood floors, and recessed lighting throughout. nA private home office offers a quiet space for work or study, and the formal dining room is ideal for hosting gatherings and dinner parties. The chefs kitchen is designed to impress, featuring shaker-style white cabinetry, a large island, a walk-in pantry, stainless steel appliances, and a high-powered hood venting outside. The butlers pantry has custom shelving and a beverage refrigerator, which adds extra convenience. Enjoy morning coffee in the sunlit breakfast room, framed by a wall of windows. Relaxing in the large family room with its stone gas fireplace, recessed lighting, and ceiling fan. nALL BEDROOMS ON THE UPPER LEVEL featured with recessed lights and ceiling fans, creating bright and comfortable spaces. The luxurious primary suite is a private retreat with a newly remodeled bathroom featuring a Roman shower, custom double vanities, and premium finishes. A massive walk-
Interior Details
2996
4
4.5
Has Heating:
Yes
Heating Type:
Yes
Has Cooling:
Yes
Cooling Type:
Central
Has Fuel:
Yes
Fuel Type:
Electric
Has Basement:
No
Basement Type:
Partial, Daylight
Has Flooring:
No
Flooring Type:
Carpet
Has Fireplace:
Yes
Fireplace Type:
N/A
Property Details
4352
Yes
Yes
Type:
Garage, Attached
Location:
N/A
Status:
N/A
Number of Spaces:
2
No
No
No
No
Yes
No
No
Construction Details
Bi-level
Aluminum/vinyl
N/A
N/A
Composition Shingle
Tax History
Year
Amount
Land
Improvement
Percent Change
Assessment
2020
$7,421
$200,000
$427,070
--%
$627,070
2019
$7,065
$191,000
$405,970
--%
$596,970
2018
$6,704
$186,000
$397,040
--%
$583,040
2017
$6,769
$168,000
$338,700
--%
$506,700
2016
$6,754
$186,000
$397,040
--%
$583,040
2014
$6,287
$177,000
$387,670
--%
$564,670
2013
$5,604
$168,000
$338,700
--%
$506,700
2012
$5,502
$168,000
$338,700
--%
$506,700

Average Home Price in 20151
Nearby Properties
Zip Code
Price
Bed
Bath
Sqft
Lot
Sold Date
$1,058,466
$1,058,466
4 Beds
3.5 Baths
3,306 Sqft
8,669 Lot (sqft)
Sold 08/18/2026
$1,024,603
$1,024,603
4 Beds
3.5 Baths
2,572 Sqft
10,320 Lot (sqft)
Sold 05/29/2026
$941,692
4 Beds
3.5 Baths
2,630 Sqft
3,498 Lot (sqft)
Sold 10/27/2026
$1,080,597
$1,080,597
4 Beds
4.5 Baths
3,006 Sqft
5,733 Lot (sqft)
Sold 10/27/2026
$1,028,761
$1,028,761
4 Beds
2.5 Baths
3,160 Sqft
14,852 Lot (sqft)
Sold 10/27/2026