Member Features
Find Real Estate Bargain!
Full foreclosure details
Home value, equity and ownership info
Find homes priced below market
Get full access with a FREE Account
Already a member?
$1,313,714
Listing Price3beds
2.5baths
2,524sqft
30,750sqft lot
409 Mcclenaghan Mill Rd, Wynnewood, PA 19096
Member Features
Find Real Estate Bargain!
Full foreclosure details
Home value, equity and ownership info
Find homes priced below market
Get full access with a FREE Account
Already a member?
For Sale
Off Market
Home type
Price / sqft
Year built
Home Details
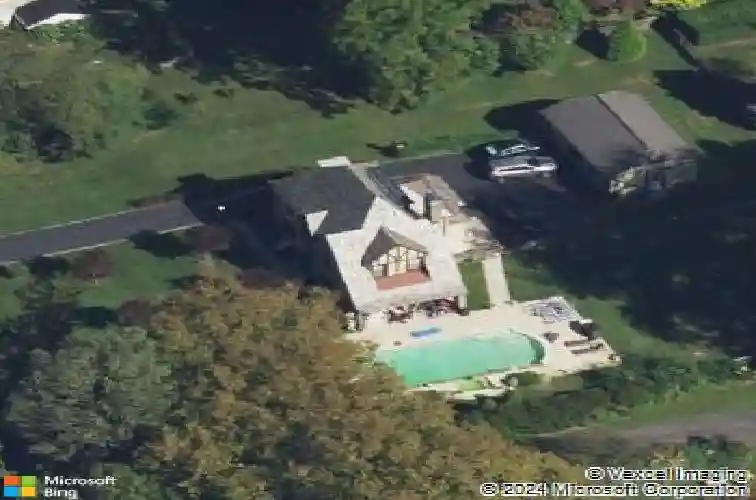
OFFER DEADLINE Friday 1/30. Welcome to 409 McClenaghan Mill Rd, a stunning Tudor that sits on a flat .71 acre lot in one of the most desirable neighborhoods in Wynnewood, within walking distance to downtown Narberth.nnThe first floor has a living room to the right with recessed lighting, built-in bookshelves, gas fireplace, Hunter Douglas window shades and a door leading to the covered pool patio. The formal dining room has two built-in cabinets and spacious room for hosting holiday dinners. The kitchen has granite countertops and stainless steel appliances including newer Miele dishwasher and an LG fridge. The coffee bar and pantry with custom cabinetry and quartz countertop were installed in 2024, and leads to the mudroom with custom cabinetry and bench, along with heated flagstone floors. Off the kitchen is a bonus room which could be used as a family room or office, along with a powder room.nnThe primary bedroom has recessed lighting and his and her closets. The second bedroom has an en-suite bath and could be used as a primary as well. The third bedroom connects to the current primary. The hall bath has a full bathtub and shower with granite tile, with Schumacher trellis wallpaper. On the third floor is the fourth bedroom, perfect for an in-law or au pair suite, which features a newly renovated full bathroom.nnThe basement was finished in 2020 and has a new laundry area installed 2024 with new Samsung washer and dryer and sink. The basement has storage shelving and egres
Interior Details
2524
3
2.5
Has Heating:
Yes
Heating Type:
Central
Has Cooling:
Yes
Cooling Type:
Central
Has Fuel:
Yes
Fuel Type:
Gas
Has Basement:
No
Basement Type:
Full
Has Flooring:
No
Flooring Type:
N/A
Has Fireplace:
Yes
Fireplace Type:
N/A
Property Details
30750
Yes
Yes
Type:
No Garage
Location:
N/A
Status:
N/A
Number of Spaces:
3
N/A
N/A
N/A
N/A
N/A
N/A
N/A
Construction Details
Colonial
Stucco
N/A
N/A
N/A
Tax History
Year
Amount
Land
Improvement
Percent Change
Assessment
2020
$13,084
$0
$0
--%
$349,410
2019
$12,853
$0
$0
--%
$349,410
2018
$12,618
$0
$0
--%
$349,410
2017
$12,381
$0
$0
--%
$349,410
2016
$11,838
$0
$0
--%
$349,410
2014
$10,770
$0
$0
--%
$349,410
2012
$10,451
$0
$0
--%
$349,410

Average Home Price in 19096
Nearby Properties
Zip Code
Price
Bed
Bath
Sqft
Lot
Sold Date
$1,243,062
$1,243,062
5 Beds
2.5 Baths
2,701 Sqft
15,350 Lot (sqft)
Sold 06/24/2026
$963,530
5 Beds
3 Baths
2,872 Sqft
10,315 Lot (sqft)
Sold 10/27/2026
$1,443,286
$1,443,286
3 Beds
2.5 Baths
2,762 Sqft
25,558 Lot (sqft)
Sold 10/27/2026
$995,000
$995,000
4 Beds
3 Baths
2,563 Sqft
5,375 Lot (sqft)
Sold 10/13/2026
$1,313,714
$1,313,714
3 Beds
2.5 Baths
2,524 Sqft
30,750 Lot (sqft)
Sold 10/27/2026
$794,659
$794,659
3 Beds
2.5 Baths
2,198 Sqft
6,520 Lot (sqft)
Sold 10/27/2026
$875,000
4 Beds
3 Baths
2,172 Sqft
6,750 Lot (sqft)
Sold 10/13/2026
$1,393,164
$1,393,164
6 Beds
2.5 Baths
2,778 Sqft
12,425 Lot (sqft)
Sold 10/26/2026
$1,095,000
$1,095,000
4 Beds
4 Baths
2,853 Sqft
17,900 Lot (sqft)
Sold 10/26/2026