Member Features
Find Real Estate Bargain!
Full foreclosure details
Home value, equity and ownership info
Find homes priced below market
Get full access with a FREE Account
Already a member?
$339,900
Listing Price4beds
2baths
2,236sqft
23,522sqft lot
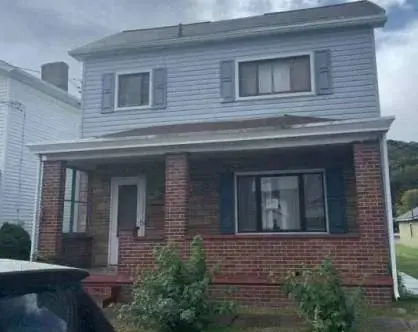
1199 Mcclelland St, Monaca, PA 15061
Member Features
Find Real Estate Bargain!
Full foreclosure details
Home value, equity and ownership info
Find homes priced below market
Get full access with a FREE Account
Already a member?
For Sale
Off Market
Home type
Price / sqft
Year built
Home Details
The perfect home in the Central Valley School District! This updated 4 bedroom, 2 full bath home has a rare 3-car attached garage and a metal roof, set on a half-acre lot with fresh landscaping in a great neighborhood. The bright main level welcomes you with a spacious living and dining area accented by crown molding. The kitchen opens to a new deck overlooking the backyard-perfect for outdoor dining and entertaining. The primary suite has an updated en-suite bath and a fully remodeled 14x14 extension, ideal for a home office, sitting room, or nursery. Bedrooms two and three share a stylishly updated modern bathroom, making this home truly move-in ready. The lower level features a cozy family room with a fireplace and crown molding, a fourth bedroom, laundry area, and generous storage space. Conveniently located for an easy commute to downtown Pittsburgh, with quick access to major highways, the airport, Riverfront Park, restaurants, and shopping.Dont miss out on this opportunity!
Interior Details
2236
4
2
Has Heating:
Yes
Heating Type:
Forced Air With Air Conditioning
Has Cooling:
No
Cooling Type:
N/A
Has Fuel:
Yes
Fuel Type:
Gas
Has Basement:
No
Basement Type:
Basement (unspecified)
Has Flooring:
No
Flooring Type:
Plywood
Has Fireplace:
Yes
Fireplace Type:
N/A
Property Details
23522
Yes
Yes
Type:
N/A
Location:
N/A
Status:
N/A
Number of Spaces:
N/A
No
No
No
No
Yes
No
No
Construction Details
Bi-level
Metal
N/A
N/A
Asphalt
Tax History
Year
Amount
Land
Improvement
Percent Change
Assessment
2020
$3,641
$4,200
$28,100
--%
$32,300
2019
$3,574
$4,200
$28,100
--%
$32,300
2018
$3,506
$4,200
$28,100
--%
$32,300
2017
$3,506
$4,200
$28,100
--%
$32,300
2016
$3,241
$4,200
$28,100
--%
$32,300
2014
$3,064
$4,200
$28,100
--%
$32,300
2013
$3,000
$4,200
$28,100
--%
$32,300

Average Home Price in 15061
Nearby Properties
Zip Code
Price
Bed
Bath
Sqft
Lot
Sold Date
$175,000
3 Beds
2 Baths
2,105 Sqft
10,019 Lot (sqft)
Sold 10/26/2026
$344,712
$344,712
3 Beds
1.5 Baths
2,130 Sqft
11,326 Lot (sqft)
Sold 10/26/2026
$229,900
$229,900
3 Beds
2 Baths
1,936 Sqft
3,920 Lot (sqft)
Sold 10/13/2026
$259,900
$259,900
3 Beds
2 Baths
2,012 Sqft
6,098 Lot (sqft)
Sold 10/26/2026
$335,000
$335,000
3 Beds
1 Baths
2,000 Sqft
10,019 Lot (sqft)
Sold 10/27/2026
$377,714
$377,714
3 Beds
2 Baths
1,908 Sqft
5,227 Lot (sqft)
Sold 10/26/2026
$219,000
$219,000
3 Beds
3 Baths
2,034 Sqft
27,443 Lot (sqft)
Sold 10/13/2026
$339,900
$339,900
4 Beds
2 Baths
2,236 Sqft
23,522 Lot (sqft)
Sold 10/13/2026