Member Features
Find Real Estate Bargain!
Full foreclosure details
Home value, equity and ownership info
Find homes priced below market
Get full access with a FREE Account
Already a member?
$--
5beds
2baths
2,808sqft
5,393sqft lot
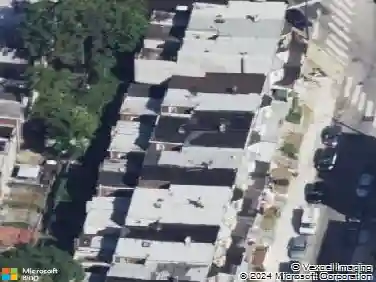
6708 Mccallum St, Philadelphia, PA 19119
Member Features
Find Real Estate Bargain!
Full foreclosure details
Home value, equity and ownership info
Find homes priced below market
Get full access with a FREE Account
Already a member?
For Sale
Home type
Price / sqft
Year built
Home Details
Welcome to 6708 McCallum Street, a beautifully reimagined home in the heart of West Mount Airy, where old-world charm meets modern luxury.nnStep inside and immediately say, Wow! The completely renovated first floor features an open-concept layout designed for today's lifestyle. The stunning chefs kitchen serves as the centerpiece of the home, seamlessly flowing into the living and dining spaces, making it perfect for everyday living and entertaining.nnA stylish powder room showcases artistic mosaic details and dramatic floor-to-ceiling glass elements. Large glass doors open to an expansive deck, creating a picturesque connection to the deep backyard-an ideal setting for outdoor dining, relaxation, and gatherings.nnUpstairs, the thoughtfully reconfigured primary suite offers a private retreat with a spacious dressing room and a luxurious en-suite bath, complete with a convenient washer and dryer. The second floor also includes two additional bedrooms and a beautifully appointed hall bathroom.nnThe third floor features two generously sized bedrooms and another full hall bathroom, providing plenty of space for family, guests, or a home office.nnEnjoy the best of West Mount Airy living with easy access to neighborhood favorites such as Weavers Way Co-op, Blue Marble Bookstore, Nesting House, and High Point Cafe. This exceptional home combines character, comfort, and convenience in one of Philadelphias most beloved neighborhoods.
Interior Details
2808
5
2
Has Heating:
Yes
Heating Type:
Hot Water
Has Cooling:
No
Cooling Type:
N/A
Has Fuel:
No
Fuel Type:
N/A
Has Basement:
No
Basement Type:
Full
Has Flooring:
No
Flooring Type:
N/A
Has Fireplace:
Yes
Fireplace Type:
N/A
Property Details
5393
No
No
Type:
N/A
Location:
N/A
Status:
N/A
Number of Spaces:
N/A
N/A
N/A
N/A
N/A
N/A
N/A
N/A
Construction Details
Old
Brick
N/A
N/A
N/A
Tax History
Year
Amount
Land
Improvement
Percent Change
Assessment
2020
$4,619
$49,500
$280,500
--%
$330,000
2019
$4,820
$51,660
$292,740
--%
$344,400
2018
$4,423
$47,400
$268,600
--%
$316,000
2017
$4,423
$47,400
$268,600
--%
$316,000
2016
$4,003
$111,628
$204,372
--%
$316,000
2014
$4,292
$111,628
$208,672
--%
$320,300
2013
$4,352
$10,799
$33,745
--%
$44,544

Average Home Price in 19119
Nearby Properties
Zip Code
Price
Bed
Bath
Sqft
Lot
Sold Date
$--
5 Beds
3 Baths
2,688 Sqft
2,003 Lot (sqft)
Sold 06/22/2026
$--
5 Beds
2 Baths
2,808 Sqft
5,393 Lot (sqft)
Sold 10/26/2026
$399,000
3 Beds
-- Baths
2,688 Sqft
2,422 Lot (sqft)
Sold 10/27/2026
$--
4 Beds
2 Baths
2,388 Sqft
5,000 Lot (sqft)
Sold NaN/NaN/NaN
$599,000
4 Beds
4 Baths
2,790 Sqft
2,000 Lot (sqft)
Sold 10/27/2026
$599,000
5 Beds
4 Baths
2,480 Sqft
2,337 Lot (sqft)
Sold 10/26/2026
$--
5 Beds
3 Baths
2,480 Sqft
2,337 Lot (sqft)
Sold 10/13/2026
$--
-- Beds
-- Baths
2,688 Sqft
1,997 Lot (sqft)
Sold 10/26/2026
$--
4 Beds
2 Baths
2,610 Sqft
4,400 Lot (sqft)
Sold 10/26/2026