Member Features
Find Real Estate Bargain!
Full foreclosure details
Home value, equity and ownership info
Find homes priced below market
Get full access with a FREE Account
Already a member?
$550,000
Listing Price3beds
3baths
2,504sqft
12,632sqft lot
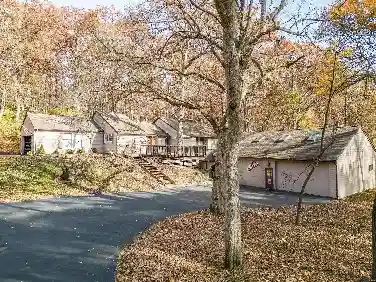
575 Mcbride Pointe Dr, Wildwood, MO 63011
Member Features
Find Real Estate Bargain!
Full foreclosure details
Home value, equity and ownership info
Find homes priced below market
Get full access with a FREE Account
Already a member?
For Sale
Off Market
Home type
Price / sqft
Year built
Home Details
Welcome to 575 McBride Pointe Drive - an inviting two-story nestled in the heart of Wildwood and the award-winning Rockwood School District! Step inside the elegant two-story entry foyer and discover hardwood floors flowing throughout the main level. The gorgeous eat-in kitchen boasts quartz counters, newer stainless steel appliances, including a double wall oven, and ample space for gatherings. Pocket doors seamlessly connect the formal living room and cozy family room, which features a warm fireplace and a charming library nook. Host holiday dinners in the formal dining room and enjoy the updated powder room and large main-floor laundry for added convenience. Upstairs, retreat to the spacious primary suite with an updated bath boasting a double adult-height vanity, freestanding soaking tub, and separate shower. Two additional bedrooms share a generous second full bath with a dual-sink vanity. The finished lower level expands your living space with a rec room and a flexible sleeping area or office. Entertain outdoors on the stone paver patio or relax on the low maintenance deck overlooking the private backyard. Additional features include a new roof (2025), subdivision pool and tennis courts. Don't miss this one!
Interior Details
2504
3
3
Has Heating:
Yes
Heating Type:
Yes
Has Cooling:
Yes
Cooling Type:
Central
Has Fuel:
Yes
Fuel Type:
Electric
Has Basement:
No
Basement Type:
Full
Has Flooring:
No
Flooring Type:
N/A
Has Fireplace:
Yes
Fireplace Type:
N/A
Property Details
12632
Yes
Yes
Type:
Garage, Attached
Location:
N/A
Status:
N/A
Number of Spaces:
2
No
No
No
No
Yes
No
No
Construction Details
Conventional
Aluminum/vinyl
N/A
N/A
N/A
Tax History
Year
Amount
Land
Improvement
Percent Change
Assessment
2020
$4,946
$15,110
$48,410
--%
$63,520
2019
$4,966
$15,110
$48,410
--%
$63,520
2018
$4,953
$15,110
$44,630
--%
$59,740
2017
$4,835
$15,110
$44,630
--%
$59,740
2016
$4,618
$15,110
$39,770
--%
$54,880
2013
$4,147
$11,170
$38,210
--%
$49,380
2013
$4,147
$11,170
$38,210
--%
$49,380
2012
$3,534
$10,560
$34,220
--%
$44,780

Average Home Price in 63011
Nearby Properties
Zip Code
Price
Bed
Bath
Sqft
Lot
Sold Date
$544,542
$544,542
3 Beds
2.5 Baths
2,407 Sqft
13,068 Lot (sqft)
Sold 09/10/2026
$602,550
3 Beds
2.5 Baths
2,670 Sqft
10,454 Lot (sqft)
Sold 07/18/2026
$550,000
3 Beds
3 Baths
2,504 Sqft
12,632 Lot (sqft)
Sold 10/27/2026
$649,900
3 Beds
2 Baths
2,249 Sqft
15,246 Lot (sqft)
Sold 10/26/2026
$731,574
4 Beds
3 Baths
2,504 Sqft
10,019 Lot (sqft)
Sold 10/26/2026
$568,455
5 Beds
3.5 Baths
2,735 Sqft
19,166 Lot (sqft)
Sold 10/26/2026
$506,798
4 Beds
3.5 Baths
2,548 Sqft
21,780 Lot (sqft)
Sold 10/26/2026
$781,652
$781,652
4 Beds
3.5 Baths
2,828 Sqft
295,772 Lot (sqft)
Sold 10/27/2026
$560,000
3 Beds
2 Baths
2,711 Sqft
20,038 Lot (sqft)
Sold 10/26/2026