Member Features
Find Real Estate Bargain!
Full foreclosure details
Home value, equity and ownership info
Find homes priced below market
Get full access with a FREE Account
Already a member?
$315,000
Listing Price2beds
2baths
1,425sqft
20,343sqft lot
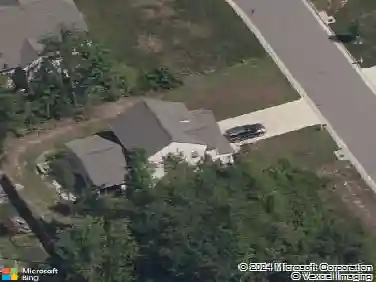
4801 Mcallister Dr, Chester, VA 23831
Member Features
Find Real Estate Bargain!
Full foreclosure details
Home value, equity and ownership info
Find homes priced below market
Get full access with a FREE Account
Already a member?
For Sale
Off Market
Home type
Price / sqft
Year built
Home Details
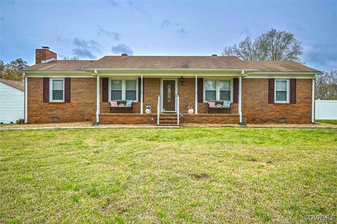
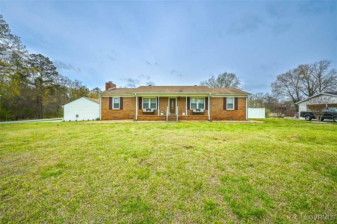
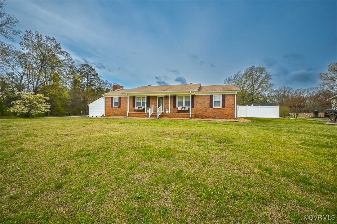
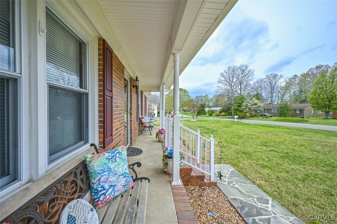
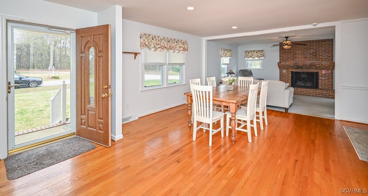
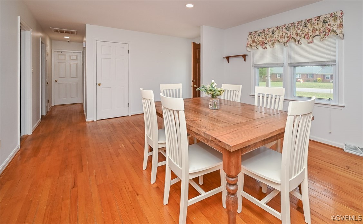
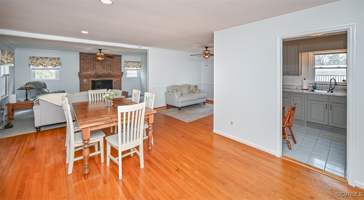
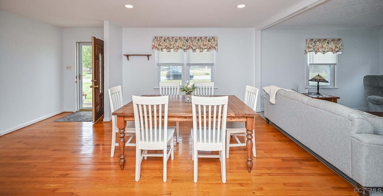
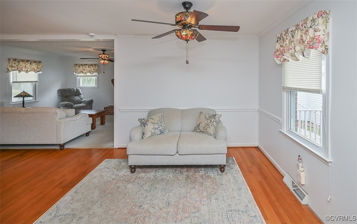
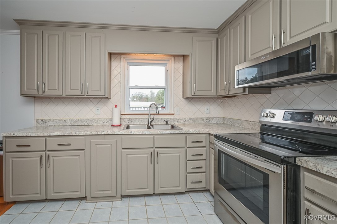
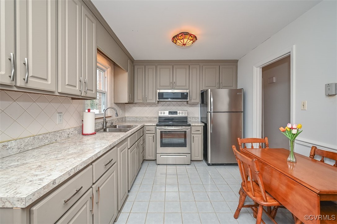
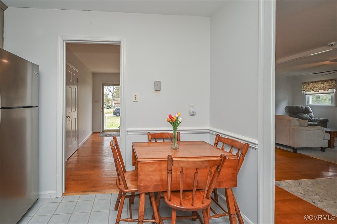
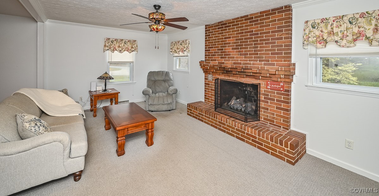
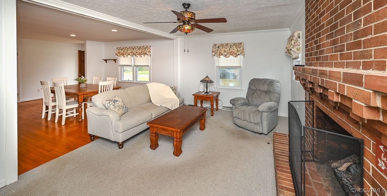
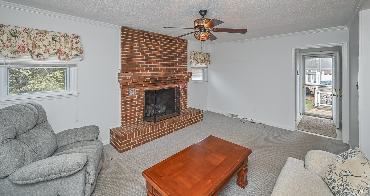
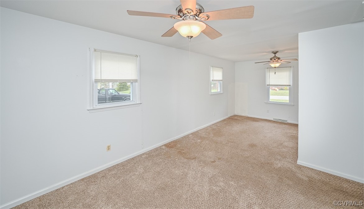
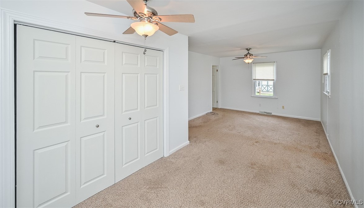
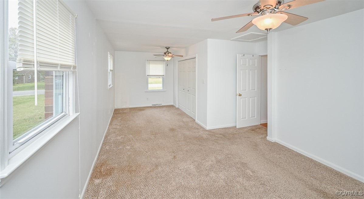
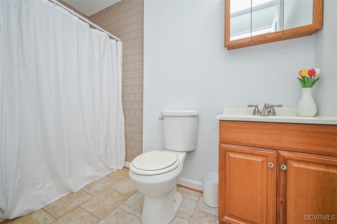
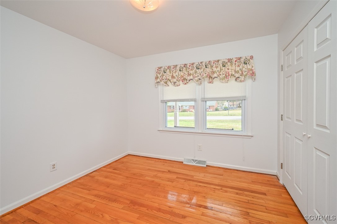
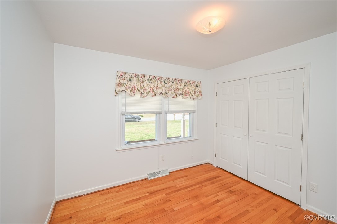
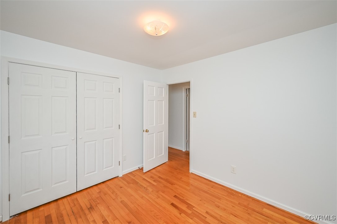
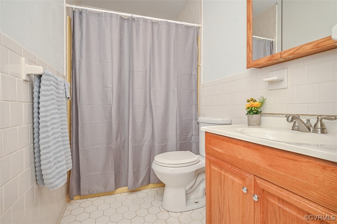
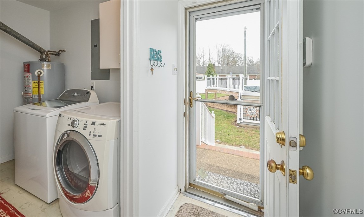
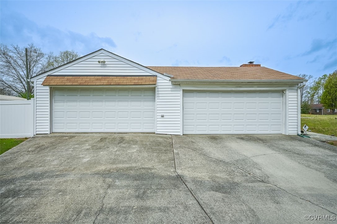
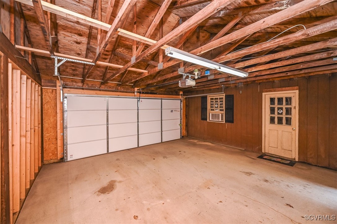
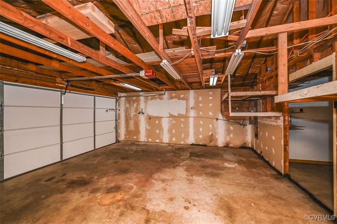
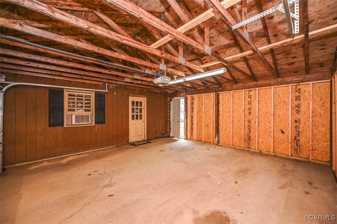
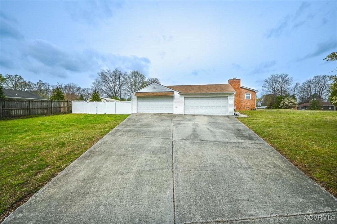
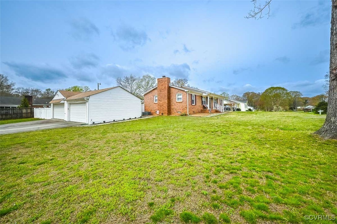
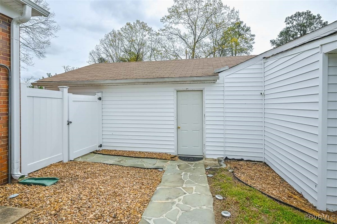
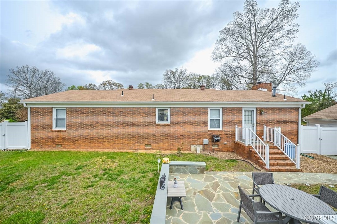
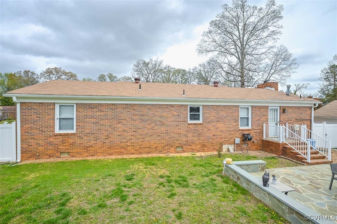
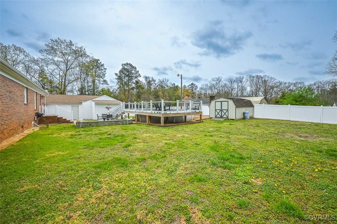
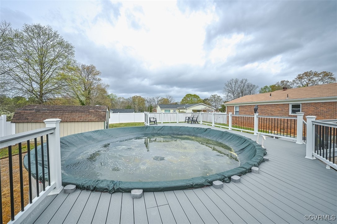
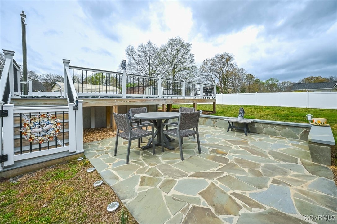
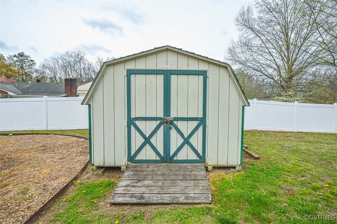
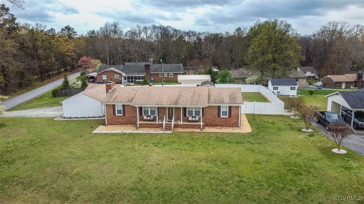
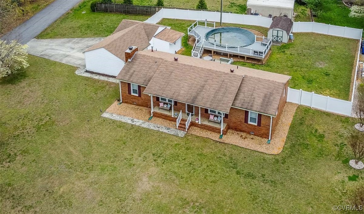
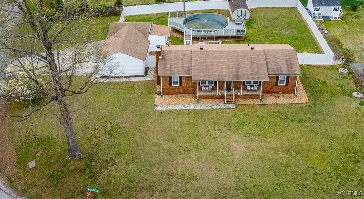
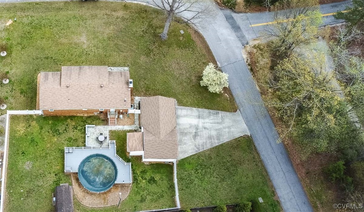
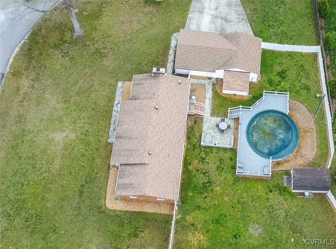
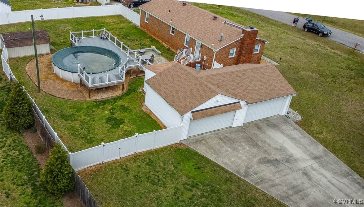
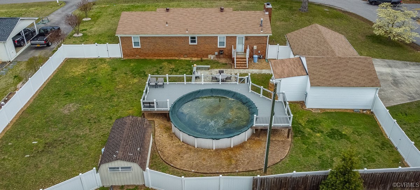
Welcome to this ALL BRICK Ranch style home sitting on almost a half acre lot in Chesterbrook Farms neighborhood. The interior offers an open floor plan featuring over 1,400 square feet, 2 bedrooms or could easily be converted back to 3 bedrooms and 2 full baths. The dining room offers wood floors opening to the family room with carpet floors, crown molding, ceiling fan with light and a brick gas fireplace with remote as well as the living room with wood floors, crown molding and ceiling fan with light. The kitchen was updated approximately 3 years ago with tile flooring, tile backsplash, stove and microwave. Down the hall you will find the oversize owners suite with wood floors under the carpet, two ceiling fans, a large closet plus an en-suite bath with tile flooring, single vanity and a tiled shower. There is also the second bedroom with wood floors and a large closet as well as another full bath with tile flooring, single vanity and a tile tub/shower combo. Other great features include country front porch to drink your morning coffee, natural gas heat/central air, 4+ detached garage with its own electric service/panel, concrete drive, vinyl windows, detached shed, privacy fenced rear yard, laundry room with washer and dryer. Enjoy the hot summer months splashing around in the above ground pool (3 years old) with Hardiplank decking and cushions plus a patio that would be perfect for grilling. Dont Wait Schedule Your Showing Today!
Interior Details
1425
2
2
Has Heating:
Yes
Heating Type:
Electric
Has Cooling:
Yes
Cooling Type:
N/A
Has Fuel:
Yes
Fuel Type:
Electric
Has Basement:
No
Basement Type:
No Basement
Has Flooring:
No
Flooring Type:
Wood (unspecified)
Has Fireplace:
Yes
Fireplace Type:
N/A
Property Details
20343
Yes
No
Type:
Mixed
Location:
N/A
Status:
N/A
Number of Spaces:
4
No
No
No
No
No
No
No
Construction Details
Traditional/old
Brick Veneer
N/A
N/A
Composition Shingle
Tax History
Year
Amount
Land
Improvement
Percent Change
Assessment
2019
$25
$45,000
$147,500
--%
$192,500
2019
$25
$42,000
$129,700
--%
$171,700
2017
$25
$42,000
$128,500
--%
$170,500
2017
$25
$42,000
$123,100
--%
$165,100
0
$0
$42,000
$123,100
--%
$165,100
0
$0
$42,000
$117,800
--%
$159,800
0
$0
$42,000
$117,800
--%
$159,800
2012
$1,620
$42,000
$120,100
--%
$162,100

Average Home Price in 23831
Nearby Properties
Zip Code
Price
Bed
Bath
Sqft
Lot
Sold Date
$373,544
$373,544
3 Beds
2 Baths
1,539 Sqft
15,115 Lot (sqft)
Sold 09/01/2026
$225,870
$225,870
4 Beds
1 Baths
1,218 Sqft
8,756 Lot (sqft)
Sold 07/15/2026
$429,900
$429,900
2 Beds
2 Baths
1,562 Sqft
0 Lot (sqft)
Sold 09/29/2026
$439,900
$439,900
3 Beds
2 Baths
1,601 Sqft
0 Lot (sqft)
Sold 10/26/2026
$438,900
$438,900
3 Beds
2 Baths
1,418 Sqft
0 Lot (sqft)
Sold 10/27/2026
$320,000
$320,000
3 Beds
2 Baths
1,550 Sqft
33,541 Lot (sqft)
Sold 10/26/2026
$251,419
3 Beds
1.5 Baths
1,288 Sqft
9,583 Lot (sqft)
Sold 10/26/2026
$315,000
$315,000
2 Beds
2 Baths
1,425 Sqft
20,343 Lot (sqft)
Sold 10/27/2026
$373,008
$373,008
3 Beds
2 Baths
1,479 Sqft
14,723 Lot (sqft)
Sold 10/27/2026