Member Features
Find Real Estate Bargain!
Full foreclosure details
Home value, equity and ownership info
Find homes priced below market
Get full access with a FREE Account
Already a member?
$464,900
Listing Price3beds
4baths
1,944sqft
11,631sqft lot
1016 Mcalister Rd, Easley, SC 29642
Member Features
Find Real Estate Bargain!
Full foreclosure details
Home value, equity and ownership info
Find homes priced below market
Get full access with a FREE Account
Already a member?
For Sale
Off Market
Home type
Price / sqft
Year built
Home Details
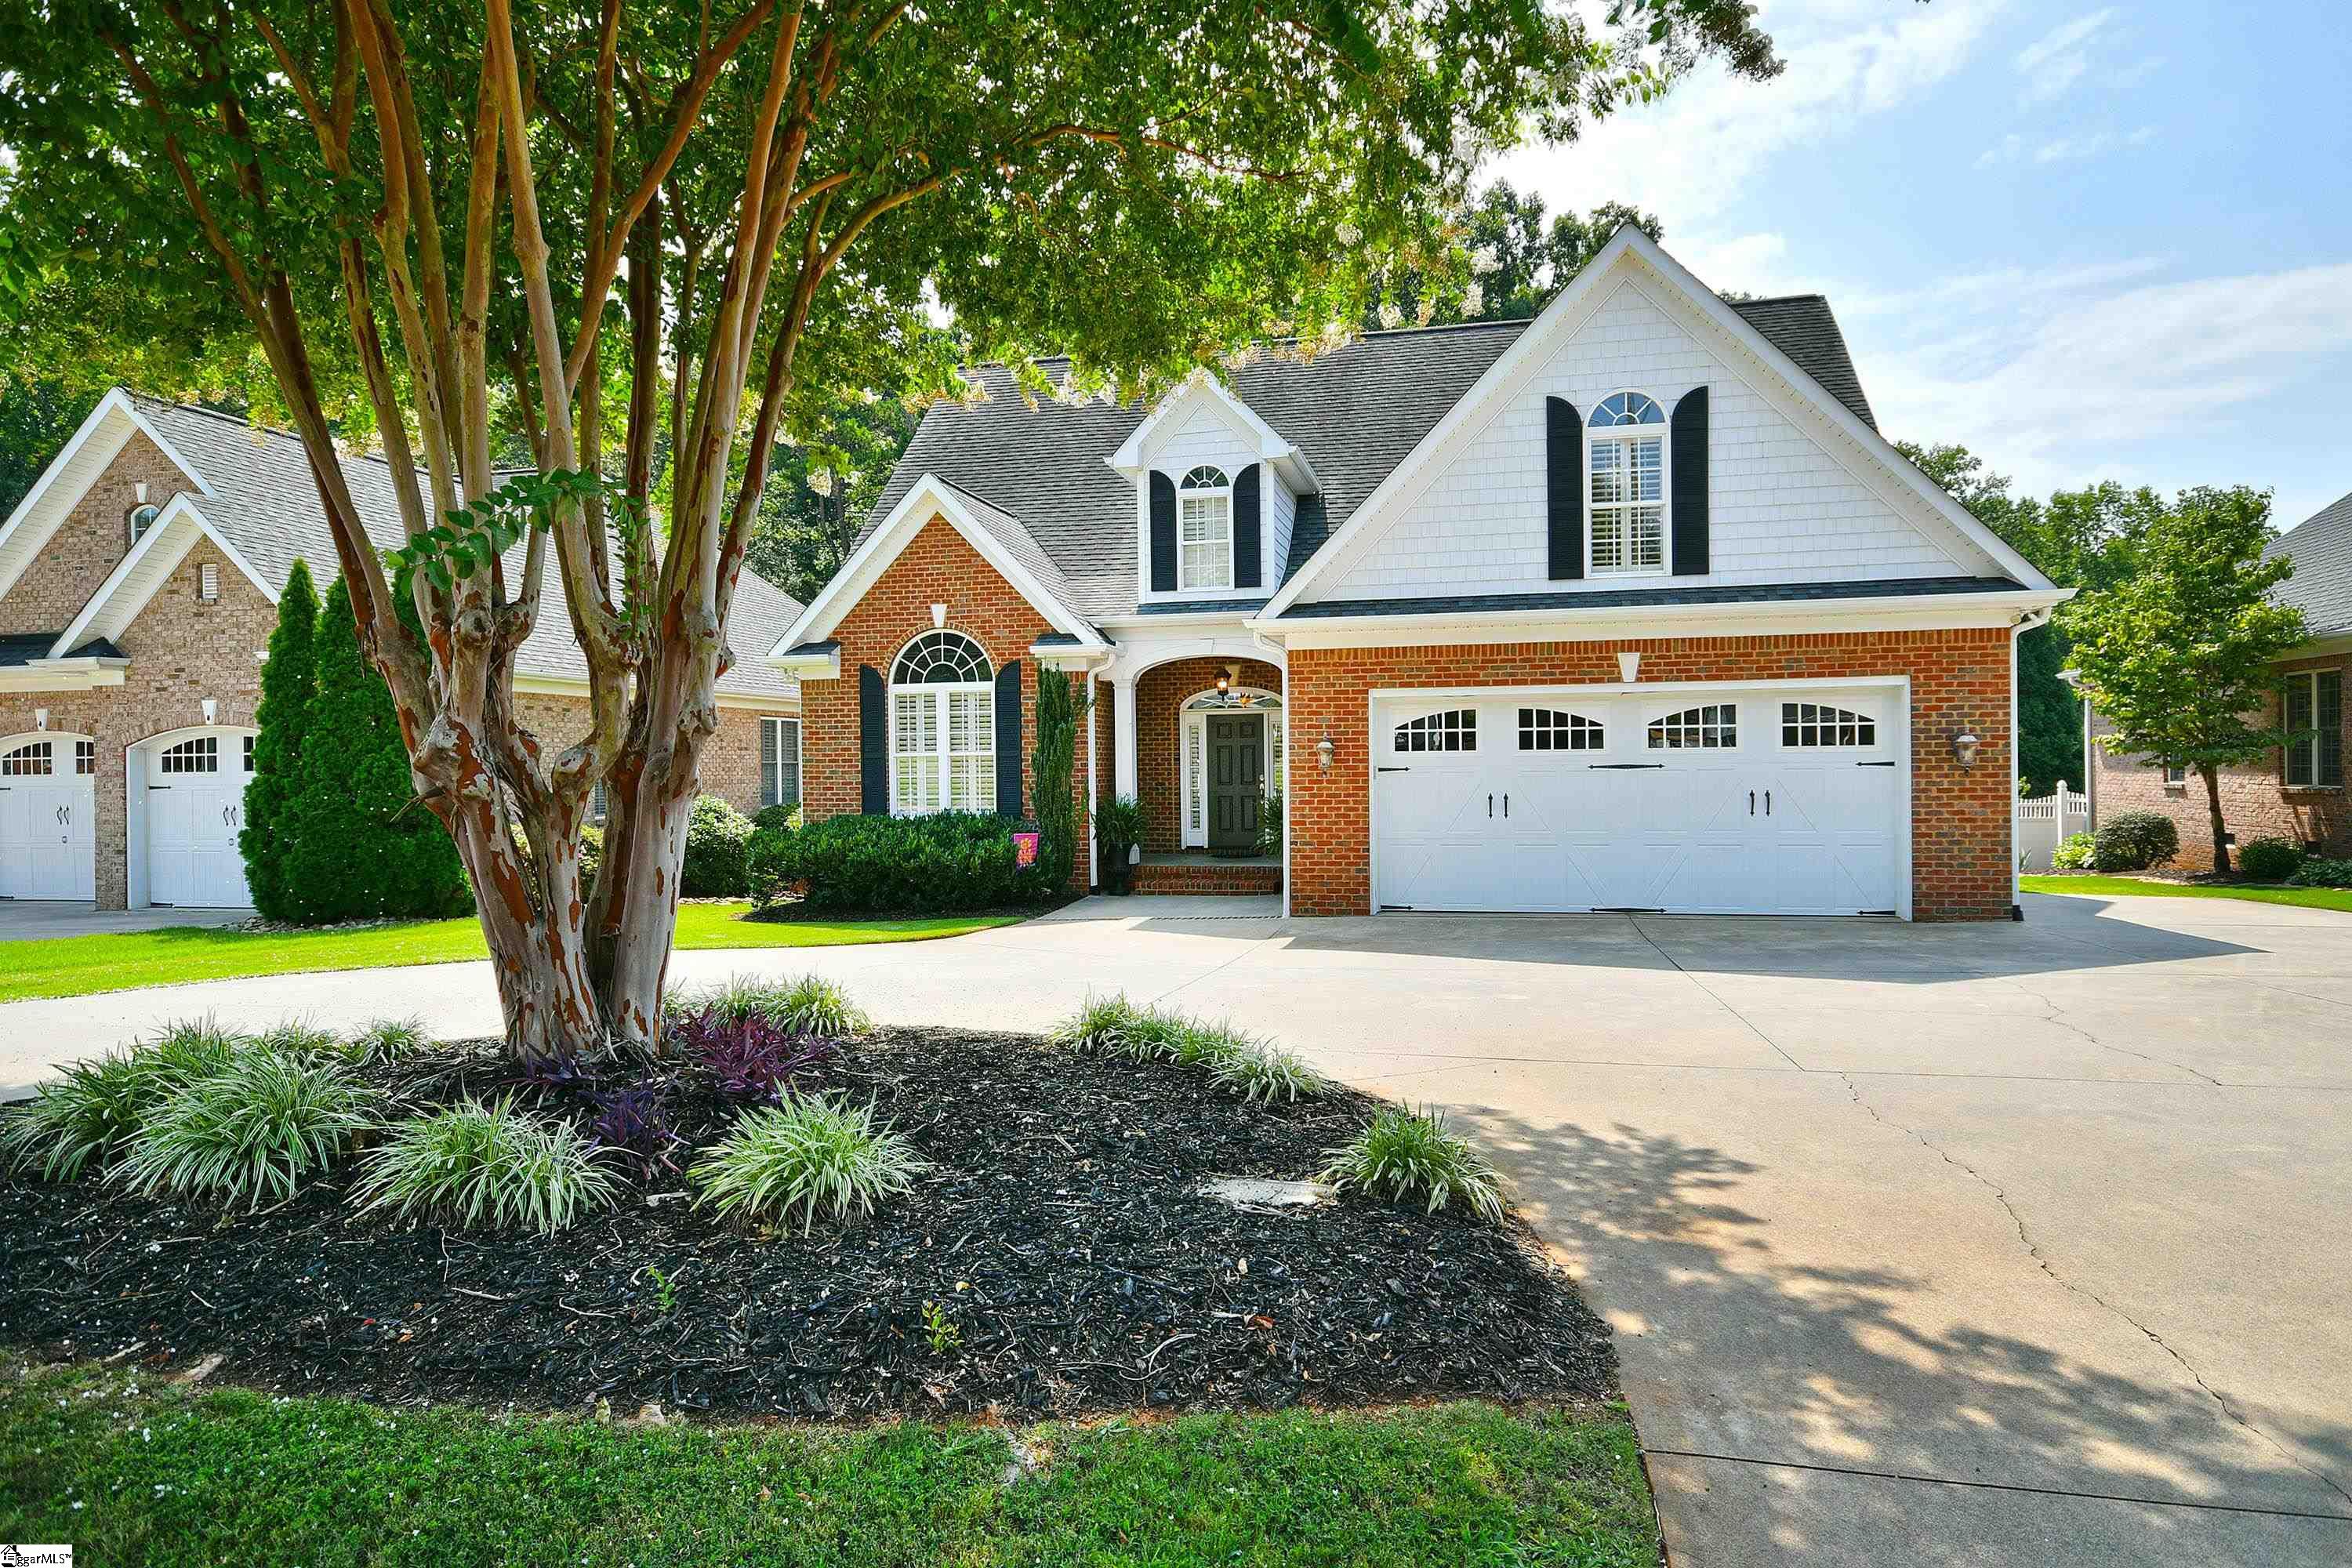
Welcome to 1016 McAlister Road - This Donald Gardner Designer Home in Easley, SC was built by local builder, Stephen Motes. This all brick home features built ins, crowned with extensive trim & throughout, vaulted ceiling, Big windows, Plantation Shutters, hardwood floors, 9ft+ ceilings throughout , archways and layer after layer of trayed ceilings, Cottage Framed Doors and Cabinetry. All updated appliances to remain to include the washer and dryer. HVAC is 2020 with a 10year warranty. Irrigation System covers front, back and sides of the home as well as an underground gutter drain system. The well appointed circular driveway allows for an abundance of parking plus a separate parking pad for an additional car or any Big Toys you may want to store. This incredible home features an Open Floorpan with a fireplace, French doors opening to a cozy screen porch, deck and a private backyard - It's Football Season and this is the absolute BEST setup for entertaining. On the Main Level of this split Bedroom Plan, you'll find the Owners suite with walk in closet and Owners Bath featuring double sink vanity, jetted tub and separate shower. Bedroom #2 is on the main level as well with it's very own full bath-perfect for overnight guests. The Office/Study/Exercise Room is also located on the main level and can be easily converted to a 4th bedroom by switching back the closet space from the adjacent bedroom. Framing is already there! Upstairs you'll find Bedroom #3 o
Interior Details
1944
3
4
Has Heating:
Yes
Heating Type:
Floor/wall Furnace
Has Cooling:
Yes
Cooling Type:
Central
Has Fuel:
No
Fuel Type:
N/A
Has Basement:
No
Basement Type:
N/A
Has Flooring:
No
Flooring Type:
Carpet
Has Fireplace:
Yes
Fireplace Type:
N/A
Property Details
11631
No
No
Type:
Garage, Built-in
Location:
N/A
Status:
N/A
Number of Spaces:
2
No
No
No
No
No
No
No
Construction Details
N/A
Brick Veneer
N/A
Gable/hip
Shingle
Tax History
Year
Amount
Land
Improvement
Percent Change
Assessment
2019
$1,393
$33,000
$272,800
--%
$305,800
2018
$1,354
$33,000
$239,700
--%
$272,700
2017
$1,256
$33,000
$239,700
--%
$272,700
2016
$1,251
$33,000
$239,700
--%
$272,700
2015
$1,543
$33,000
$239,700
--%
$272,700
2013
$1,301
$1,320
$9,930
--%
$11,250
2012
$1,362
$1,320
$9,930
--%
$11,250

Average Home Price in 29642
Nearby Properties
Zip Code
Price
Bed
Bath
Sqft
Lot
Sold Date
$504,394
$504,394
4 Beds
3 Baths
1,984 Sqft
47,916 Lot (sqft)
Sold 08/05/2026
$365,734
$365,734
3 Beds
2.5 Baths
1,668 Sqft
10,890 Lot (sqft)
Sold 06/10/2026
$326,501
$326,501
3 Beds
2.5 Baths
1,944 Sqft
20,637 Lot (sqft)
Sold NaN/NaN/NaN
$275,271
$275,271
3 Beds
2.5 Baths
1,800 Sqft
6,098 Lot (sqft)
Sold 10/27/2026
$311,208
$311,208
3 Beds
1 Baths
1,750 Sqft
18,361 Lot (sqft)
Sold 10/26/2026
$325,031
$325,031
4 Beds
2 Baths
1,867 Sqft
19,895 Lot (sqft)
Sold 10/26/2026
$279,900
$279,900
3 Beds
1.5 Baths
2,035 Sqft
23,470 Lot (sqft)
Sold 07/10/2025
$464,900
$464,900
3 Beds
4 Baths
1,944 Sqft
11,631 Lot (sqft)
Sold 09/29/2026