Member Features
Find Real Estate Bargain!
Full foreclosure details
Home value, equity and ownership info
Find homes priced below market
Get full access with a FREE Account
Already a member?
$881,331
Listing Price5beds
4baths
3,209sqft
8,712sqft lot
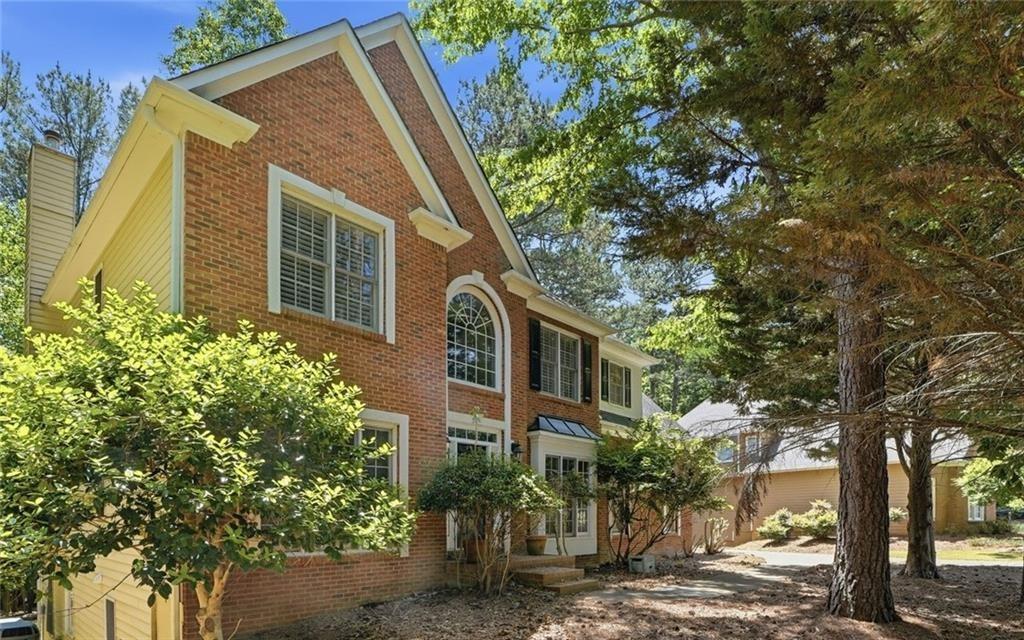
428 Maypop Ln, Woodstock, GA 30188
Member Features
Find Real Estate Bargain!
Full foreclosure details
Home value, equity and ownership info
Find homes priced below market
Get full access with a FREE Account
Already a member?
For Sale
Off Market
Home type
Price / sqft
Year built
Home Details
"Welcome to the dynamic comforts and bold luxuries of The Ransdall floor plan by David Weekley Homes in Havencroft. Natural light and boundless interior design possibilities contribute to the everyday elegance of your open family and dining area. The streamlined kitchen is designed to provide an easy culinary layout for the resident chef while granting a delightful view of the sunny living spaces. A deluxe walk-in closet and pamper-ready bathroom make your Owners Retreat a private vacation at the end of each day. The open study and upstairs retreat present dynamic opportunities to craft the perfect special use rooms for your familys lifestyle. Two spacious junior bedrooms share a full bathroom on the second floor and a spacious guest bedroom rests on the first floor with a walk-in closet and adjacent bathroom. David Weekleys World-class Customer Service will make the building process a delight with this impressive new home plan in Woodstock, GA."
Interior Details
3209
5
4
Has Heating:
Yes
Heating Type:
Forced Air With Air Conditioning
Has Cooling:
Yes
Cooling Type:
Central
Has Fuel:
Yes
Fuel Type:
Gas
Has Basement:
No
Basement Type:
N/A
Has Flooring:
No
Flooring Type:
N/A
Has Fireplace:
Yes
Fireplace Type:
N/A
Property Details
8712
No
No
Type:
N/A
Location:
N/A
Status:
N/A
Number of Spaces:
N/A
No
No
No
No
Yes
No
No
Construction Details
N/A
Concrete
N/A
Hip
Wood Shingle
Tax History
Year
Amount
Land
Improvement
Percent Change
Assessment

Average Home Price in 30188
Nearby Properties
Zip Code
Price
Bed
Bath
Sqft
Lot
Sold Date
$815,704
$815,704
5 Beds
3 Baths
3,672 Sqft
15,681 Lot (sqft)
Sold 09/29/2026
$813,684
4 Beds
3 Baths
2,895 Sqft
7,405 Lot (sqft)
Sold 07/21/2026
$768,000
$768,000
5 Beds
3 Baths
2,996 Sqft
8,276 Lot (sqft)
Sold 09/29/2026
$873,337
4 Beds
3 Baths
3,499 Sqft
17,424 Lot (sqft)
Sold 11/02/2026
$815,037
$815,037
5 Beds
4 Baths
2,992 Sqft
9,583 Lot (sqft)
Sold 11/02/2026
$881,331
$881,331
5 Beds
4 Baths
3,209 Sqft
8,712 Lot (sqft)
Sold 11/02/2026
$913,776
4 Beds
3 Baths
3,521 Sqft
9,147 Lot (sqft)
Sold 11/02/2026
$949,000
$949,000
4 Beds
3 Baths
3,304 Sqft
8,712 Lot (sqft)
Sold 10/26/2026
$869,077
$869,077
5 Beds
3 Baths
2,882 Sqft
10,018 Lot (sqft)
Sold 10/13/2026